BEDS2
BATHS
SQUARE FEET2,312
MLS#20262563
STATUSActive
PROPERTY TYPEResidential - Single Family
Property Description
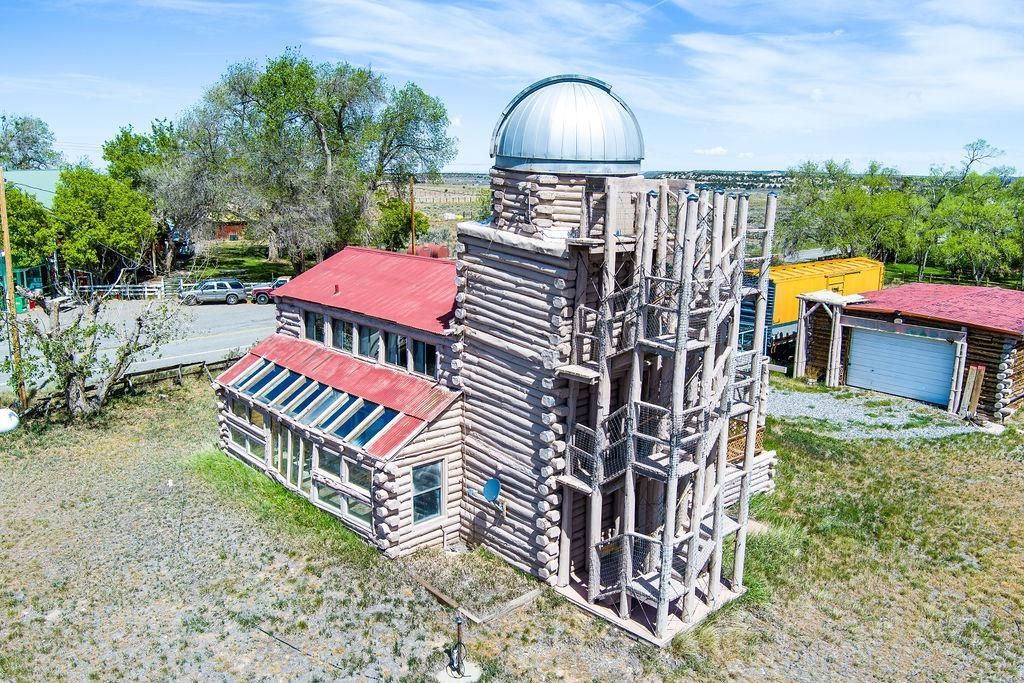
Now offered at $299,900! Don't miss this opportunity to own a landmark of Glade Park! This unique 1.61-acre property offers a rare opportunity with a variety of potential uses. This iconic property is known locally for its distinctive observatory and large telescope and is next to the Glade Park Store. The property features a 2-bedroom, 2-bath, 2312 square foot home with a full basement and a detached shop. The home includes a spacious south-facing sunroom that helps provide passive solar warmth throughout the year. Additional features include a wood stove and hot tub, creating a comfortable setting to relax and enjoy the surrounding area. Additional improvements include 22 storage units, a rail car with flexible-use potential, and historic mining cars that add character and interest to the property. Conveniently located in central Glade Park with easy access to surrounding amenities and recreation, this property may offer opportunities for a variety of residential, storage, workshop, or other permitted uses. Buyers are encouraged to verify all intended uses, zoning, and land-use possibilities with the appropriate authorities. Property is being sold strictly AS-IS - DO NOT ENTER PROPERTY WITHOUT A LISTING APPOINTMENT.
Property Features
Property Type: Residential - Single Family
Basement: Yes
Basement: Full
Cooling: Central Air
Garage: 2
Heating: Coal, Electric, Propane, Wood
Home Style: Two Story
Lot Size: 1.61 Acres
Roof Type: Metal
Year Built: 1984
Amenities
Ceiling Fan(s)
Upper Level Primary
Loft
Sun Room
Hot Tub/Spa
Workshop
Propane Tank - Owned
Feature Descriptions
Appliances: Dryer, Electric Oven, Electric Range, Microwave, Refrigerator, Washer
Days on Site: 145
Exterior: Log, Wood Siding
Fencimg: Partial
Fireplace: Wood Burning Stove
Flooring: Carpet, Tile, Wood
Hot Tub: Yes
Lot Dimensions: 1.61 acres
Other Equipment: Satellite Dish
Parcel#: 2959-244-00-338
Parking: Detached, Garage, Garage Door Opener
Parking Notes: Detached, Garage, Garage Door Opener
Patio/Porch: Covered, Deck, Open, Patio
Sewer: Septic Tank
Spa: Yes
Spa: Hot Tub
Water: Private, Well
Zoning: PUD
Room Sizes
Living Room: 18x20 Level - Upper
Laundry: 9x8 Level - Upper
Kitchen: 10x12 Level - Upper
Family Room: 14x12 Level - Main
Dining Room: 8x8 Level - Upper
Primary Bedroom: 10x12 Level - Upper
Other: 13x18 Level - Main
Bedroom 2: 7x9 Level - Main
Local Schools
High School: Grand Junction
Middle School: Redlands
Elementary School: Wingate
Listed By / Shown By
Listed By
Agency Name: HOMESMART REALTY PARTNERS
Agency Phone: 970-644-5002
Shown By
Agency Title: B.L. Realty, Inc.
Agency Phone: 970-623-0596

Estimate Your Payment
Estimated Payment
$ 1,841.68 per month $1,754.21 Principal & Interest $0.00 Property Tax (data not provided by mls) $87.47 Homeowner's Insurance
16600 Ds Road | MLS# 20262563
This single family home located at 16600 Ds Road, Glade Park, CO 81523 is currently listed for sale with an asking price of $299,900. This property was built in 1984 and has 2 bedrooms with 2312 sq. ft. Search Glade Park real estate on www.blrealtygj.com today.