BEDS3
BATHS
SQUARE FEET2,518
MLS#20264559
STATUSActive
PROPERTY TYPEResidential - Single Family
SUBDIVISIONCountry Home Es
Property Description
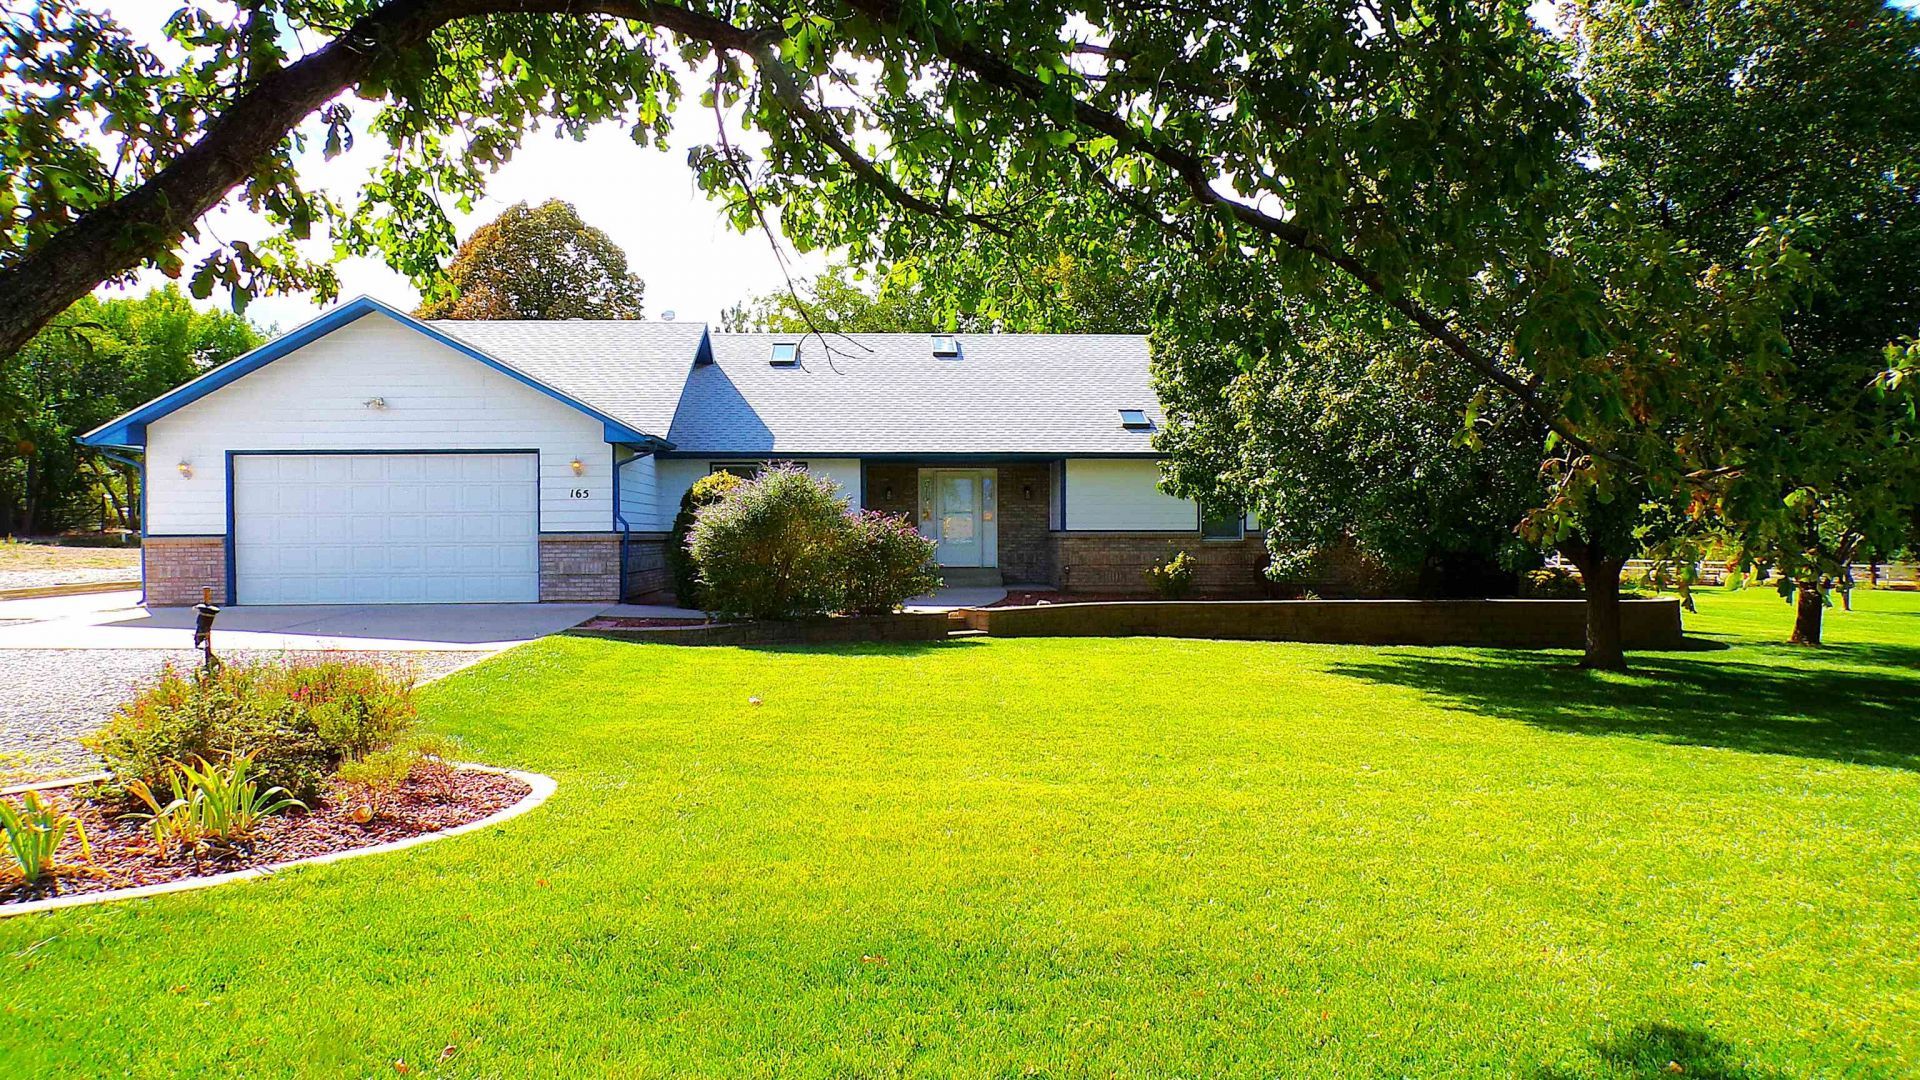
You must look at this immaculate home that feels like the country but only 15 min to downtown & local shopping just down the road. Gorgeous cabinetry with granite counters in the kitchen & 2 baths, hardwood oak floors in entry, den and hall. All the rooms are nicely sized. The primary bedroom has TWO walk-in closets (11x11 & 9x5'). Three eating areas. Two fireplaces. Built-in bookcase in family room. Storage/pantry/craft room next to the laundry. The lawn looks like a park with mature trees and a healty lawn. Fun lighted fountian in backpatio area. 3 fruit trees. Large graveled driveway with plenty of room for Rvs & toys. The garage has a fresh epoxy floor and new LED light fixtures. All LED bulbs throughout. All info is subject to error/correction. buyer to verify to their satisfaction.
Property Features
Property Type: Residential - Single Family
Basement: Crawl Space
Cooling: Evaporative Cooling
Garage: 2 car attached
Heating: Baseboard, Hot Water, Natural Gas
Home Style: Ranch
Lot Size: 0.80 Acres
Roof Type: Asphalt, Composition
Stories: 1.0
Year Built: 1996
Amenities
Ceiling Fan(s)
Granite Counters
Main Level Primary
Pantry
Walk-In Closet(s)
Walk-In Shower
Window Treatments
Grab Bars in Shower or Tub
Grab Bars Around Toilet
Shed
Irrigation Sprinklers
Feature Descriptions
Accessibility: Grab Bars, Low Threshold Shower
Appliances: Built-In Oven, Dishwasher, Electric Cooktop, Disposal, Microwave, Refrigerator, Trash Compactor
Days on Site: 42
Exterior: Brick Veneer, Masonite, Wood Frame
Fireplace: Family Room, Gas Log, Living Room
Flooring: Carpet, Hardwood, Tile
Laundry: Laundry Room
Lot: Landscaped, Mature Trees, Sprinkler System
Lot Dimensions: 240 x 146
Parcel#: 2942-322-23-001
Parking: Attached, Garage, Garage Door Opener, RV Access/Parking
Parking Notes: Attached, Garage, Garage Door Opener, RV Access/Parki
Patio/Porch: Covered, Open, Patio
Sewer: Connected
Water: Public
Window: Window Coverings
Zoning: RSF4
Room Sizes
Living Room: 14x19.5 Level - Main
Laundry: 7x13 Level - Main
Kitchen: 21x11 Level - Main
Family Room: 17x23 Level - Main
Dining Room: 11x12.5 Level - Main
Bedroom 3: 14x12 Level - Main
Primary Bedroom: 19x13 Level - Main
Other: 12x14 Level - Main
Bedroom 2: 14x11 Level - Main
Local Schools
High School: Central
Middle School: Orchard Mesa
Elementary School: Mesa View
Listed By / Shown By
Listed By
Agency Name: GRAYSTONE GROUP
Agency Phone: 970-812-4051
Shown By
Agency Title: B.L. Realty, Inc.
Agency Phone: 970-623-0596

Estimate Your Payment
Estimated Payment
$ 4,298.69 per month $4,094.52 Principal & Interest $0.00 Property Tax (data not provided by mls) $204.17 Homeowner's Insurance
165 29 1/2 Road | MLS# 20264559
This single family home located at 165 29 1/2 Road, Grand Junction, CO 81503 is currently listed for sale with an asking price of $700,000. This property was built in 1996 and has 3 bedrooms with 2518 sq. ft. 29 1/2 Road is located in the Country Home Es subdivision. Search Country Home Es real estate on www.blrealtygj.com today.