BEDS4
BATHS
SQUARE FEET2,129
MLS#20264199
STATUSActive
PROPERTY TYPEResidential - Mobile Home
Property Description
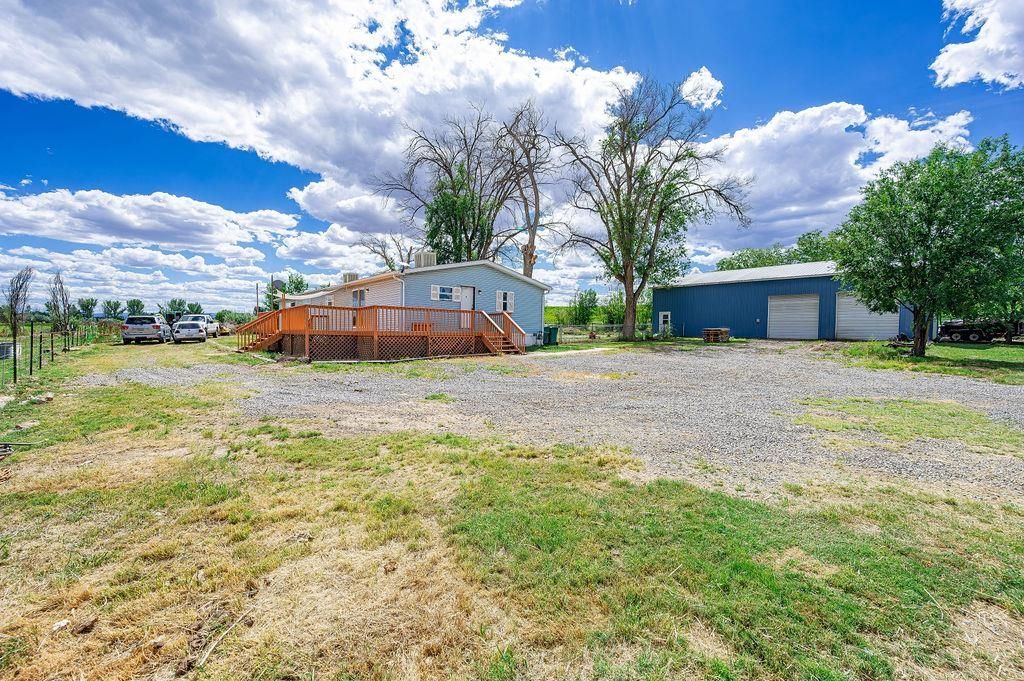
What more can you ask for? Large home and shop on over 3 irrigated acres and no HOA! This 4 bed, 3 bath home has plenty of space, including a separate living and family room, and a nursery/office adjacent to the primary bedroom. The large kitchen has plenty of cabinet and counter space, perfect for storing food and meal preparation. The shop is huge - 56 x 32 and includes a vehicle lift, air compressor and 4 bay doors. 3.1 shares of UVWUA water are included, so you have plenty of water for irrigated pasture or whatever your heart desires. Recent upgrades include new leach field, bedroom flooring. hot water heater, and refrigerator. Don't let this one get away.
Property Features
Property Type: Residential - Mobile Home
Cooling: Evaporative Cooling, Window Unit(s)
Garage: 6
Heating: Forced Air, Natural Gas, Pellet Stove
Home Style: Mobile Home
Lot Size: 3.50 Acres
Roof Type: Asphalt, Composition
Year Built: 1993
Amenities
Ceiling Fan(s)
Separate/Formal Dining Room
Jetted Tub
Main Level Primary
Walk-In Closet(s)
Shed
Workshop
Feature Descriptions
Appliances: Dryer, Dishwasher, Electric Oven, Electric Range, Other, Range Hood, See Remarks
Days on Site: 14
Exterior: Manufactured, Vinyl Siding
Fencimg: Split Rail
Fireplace: Pellet Stove
Flooring: Carpet, Linoleum, Luxury Vinyl, Luxury VinylPlank
Formal Dining: Yes
Horse Amenities: Horses Allowed
Laundry: Laundry Room
Lot: Corner Lot, Landscaped, Pasture
Lot Dimensions: 250x609
Parcel#: 3493-242-00-007
Parking: Detached, Garage, Garage Door Opener
Parking Notes: Detached, Garage, Garage Door Opener
Patio/Porch: Deck, Open
Sewer: Septic Tank
Water: Public
Zoning: Ag
Room Sizes
Living Room: 14x20 Level - Main
Laundry: 8x13 Level - Main
Kitchen: 13x17 Level - Main
Family Room: 16x16 Level - Main
Dining Room: 12x12 Level - Main
Bedroom 4: 11x10 Level - Main
Bedroom 3: 11x11 Level - Main
Primary Bedroom: 13x15 Level - Main
Other: 10x13 Level - Main
Bedroom 2: 13x10 Level - Main
Local Schools
High School: Open Enrollment
Middle School: Open Enrollement
Elementary School: Open Enrollment
Listed By / Shown By
Listed By
Agency Name: BRAY REAL ESTATE
Agency Phone: 970-242-3647
Shown By
Agency Title: B.L. Realty, Inc.
Agency Phone: 970-623-0596

Estimate Your Payment
Estimated Payment
$ 2,818.71 per month $2,684.83 Principal & Interest $0.00 Property Tax (data not provided by mls) $133.88 Homeowner's Insurance
16022 B Road | MLS# 20264199
This single family home located at 16022 B Road , Delta, CO 81416 is currently listed for sale with an asking price of $459,000. This property was built in 1993 and has 4 bedrooms with 2129 sq. ft. Search Delta real estate on www.blrealtygj.com today.