BEDS3
BATHS
SQUARE FEET1,512
MLS#20264035
STATUSActive
PROPERTY TYPEResidential - Single Family
Property Description
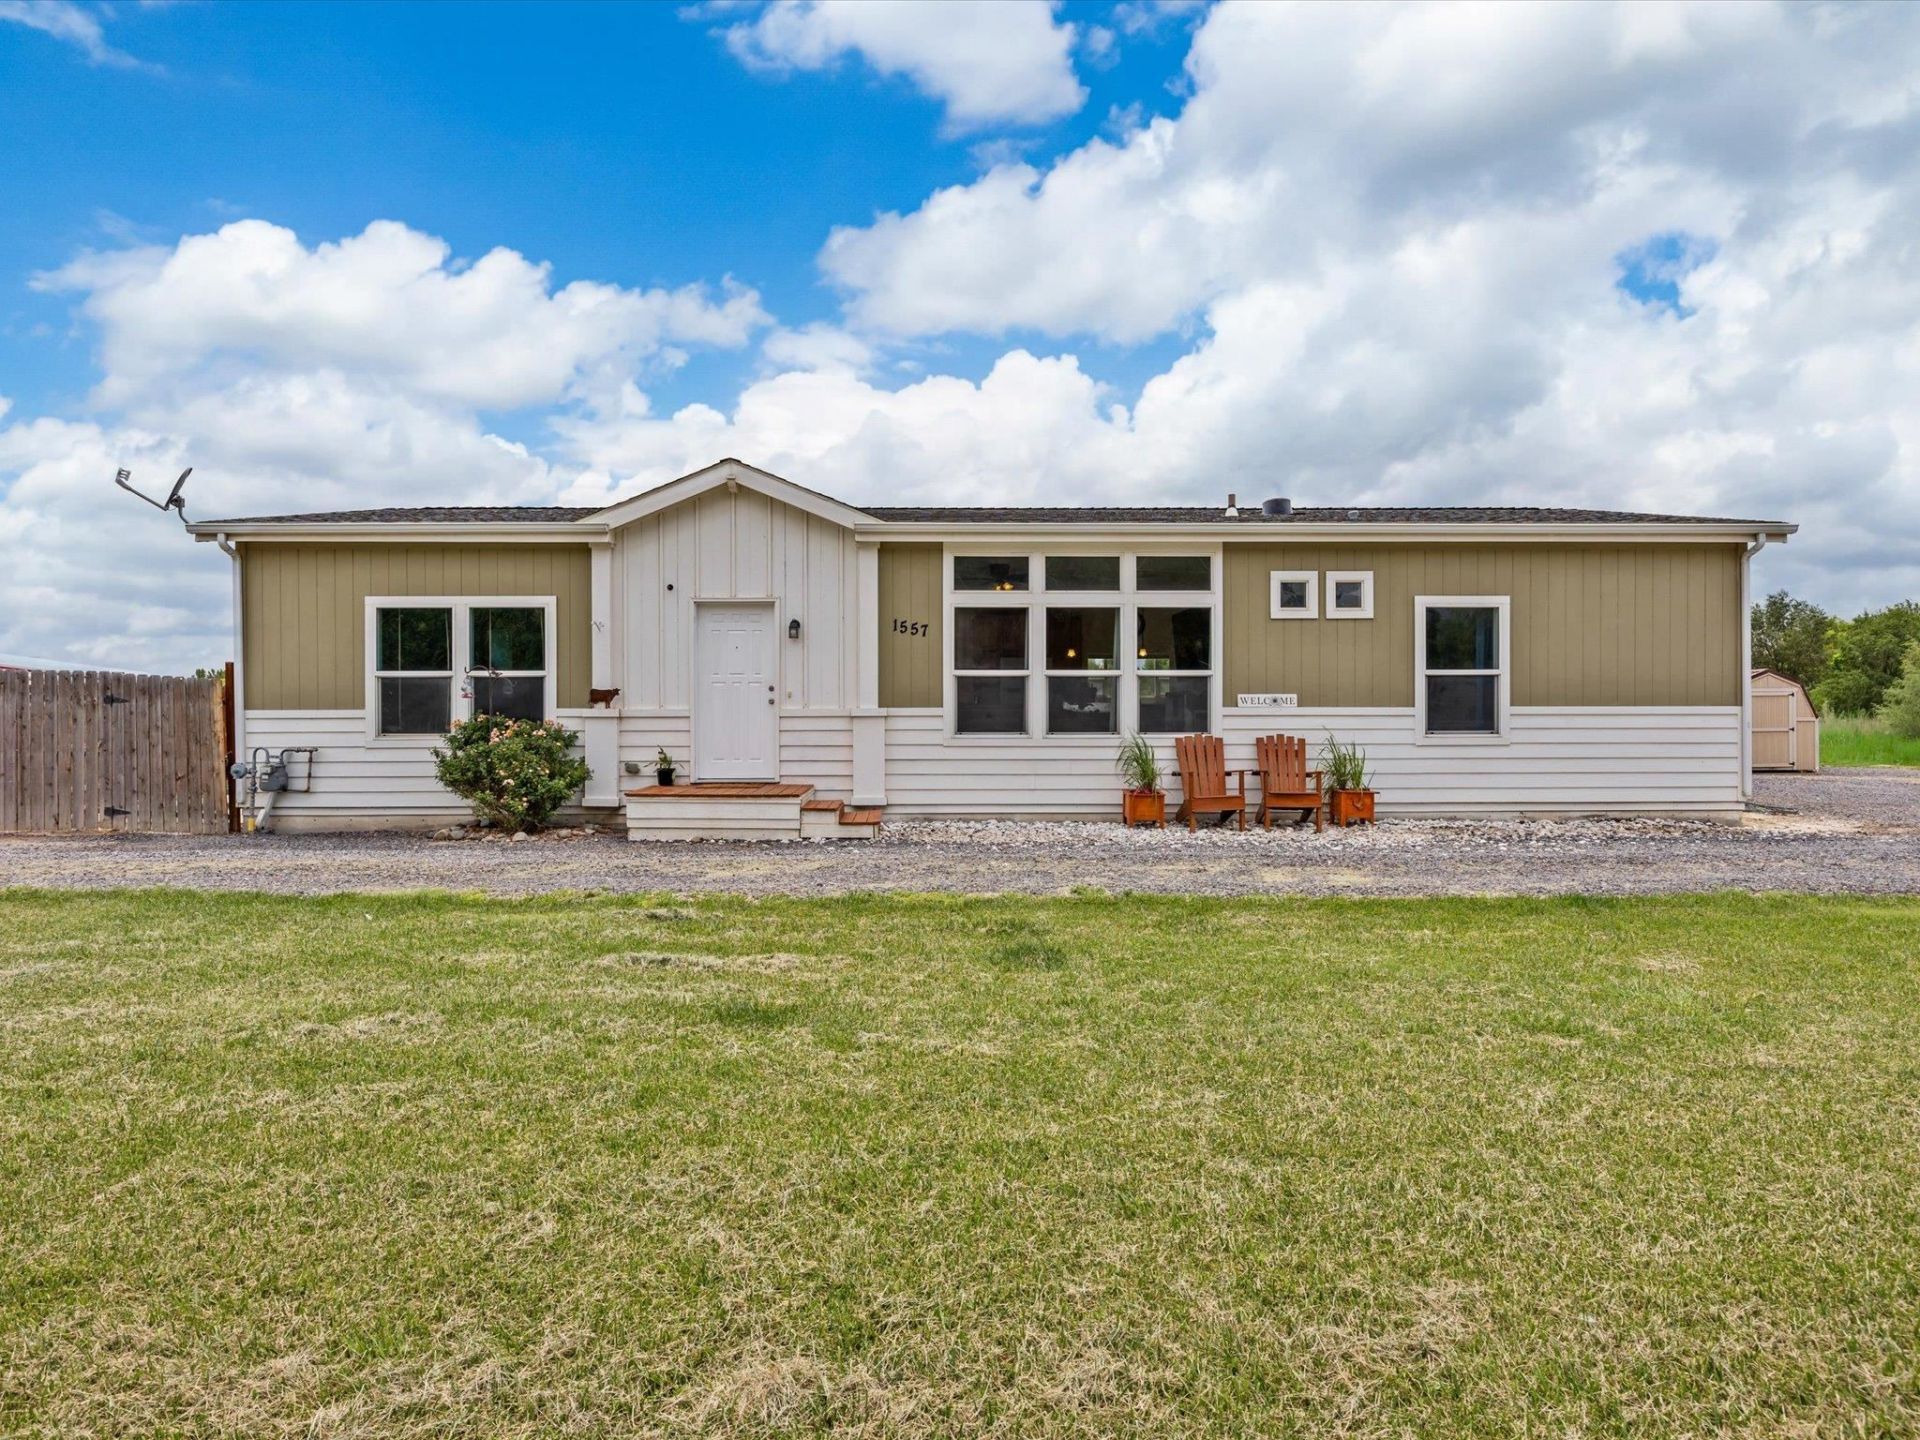
Bright, inviting, and full of possibilities! This 3-bedroom, 2-bath home sits on 3.18 acres just minutes from town. Large windows fill the open-concept living area with natural light, creating a welcoming space for everyday living and entertaining. The spacious primary suite features a private ensuite bath, while the oversized laundry room provides excellent storage and workspace. Outside, three shares of irrigation water and existing animal pens make the acreage well suited for livestock, horses, 4-H projects, gardening, or a small hobby farm. Water and power have been extended to the back of the property, offering potential for a future shop or barn. Enjoy room to spread out, space for animals, and the convenience of being close to town.
Property Features
Property Type: Residential - Single Family
Basement: Crawl Space
Cooling: Central Air
Heating: Forced Air
Home Style: Ranch
Lot Size: 3.18 Acres
Roof Type: Asphalt, Composition
Stories: 1.0
Year Built: 2012
Amenities
Ceiling Fan(s)
Kitchen/Dining Combo
Main Level Primary
Window Treatments
Shed
Workshop
Feature Descriptions
Appliances: Dishwasher, Electric Oven, Electric Range, Disposal, Microwave, Refrigerator
Days on Site: 21
Exterior: Modular/Prefab, Masonite, Wood Frame
Fencimg: Partial
Flooring: Luxury Vinyl, Luxury VinylPlank, Tile
Horse Amenities: Horses Allowed
Laundry: Laundry Room
Lot: Landscaped, Pasture
Lot Dimensions: 3.18 Acres
Parcel#: 3457-121-04-004
Patio/Porch: Deck, Open
Sewer: Connected
Water: Public
Window: Window Coverings
Zoning: RSF
Room Sizes
Living Room: 21x13.5 Level - Main
Laundry: 19.5x8.9 Level - Main
Kitchen: 16.3x12.8 Level - Main
Family Room: N/ A
Dining Room: 12.10x8 Level - Main
Bedroom 3: 12.8x12.9 Level - Main
Primary Bedroom: 15.8x12.8 Level - Main
Bedroom 2: 10.4x11.4 Level - Main
Local Schools
High School: Delta
Middle School: Delta
Elementary School: Garnet Mesa
Listed By / Shown By
Listed By
Agency Name: EXP REALTY, LLC
Agency Phone: 888-440-2724
Shown By
Agency Title: B.L. Realty, Inc.
Agency Phone: 970-623-0596

Estimate Your Payment
Estimated Payment
$ 2,640.62 per month $2,515.20 Principal & Interest $0.00 Property Tax (data not provided by mls) $125.42 Homeowner's Insurance
1557 I Road | MLS# 20264035
This single family home located at 1557 I Road, Delta, CO 81416 is currently listed for sale with an asking price of $430,000. This property was built in 2012 and has 3 bedrooms with 1512 sq. ft. Search Delta real estate on www.blrealtygj.com today.