BEDS4
BATHS
SQUARE FEET2,305
MLS#20264362
STATUSActive
PROPERTY TYPEResidential - Single Family
SUBDIVISIONCunningham Orchard Estates
Property Description
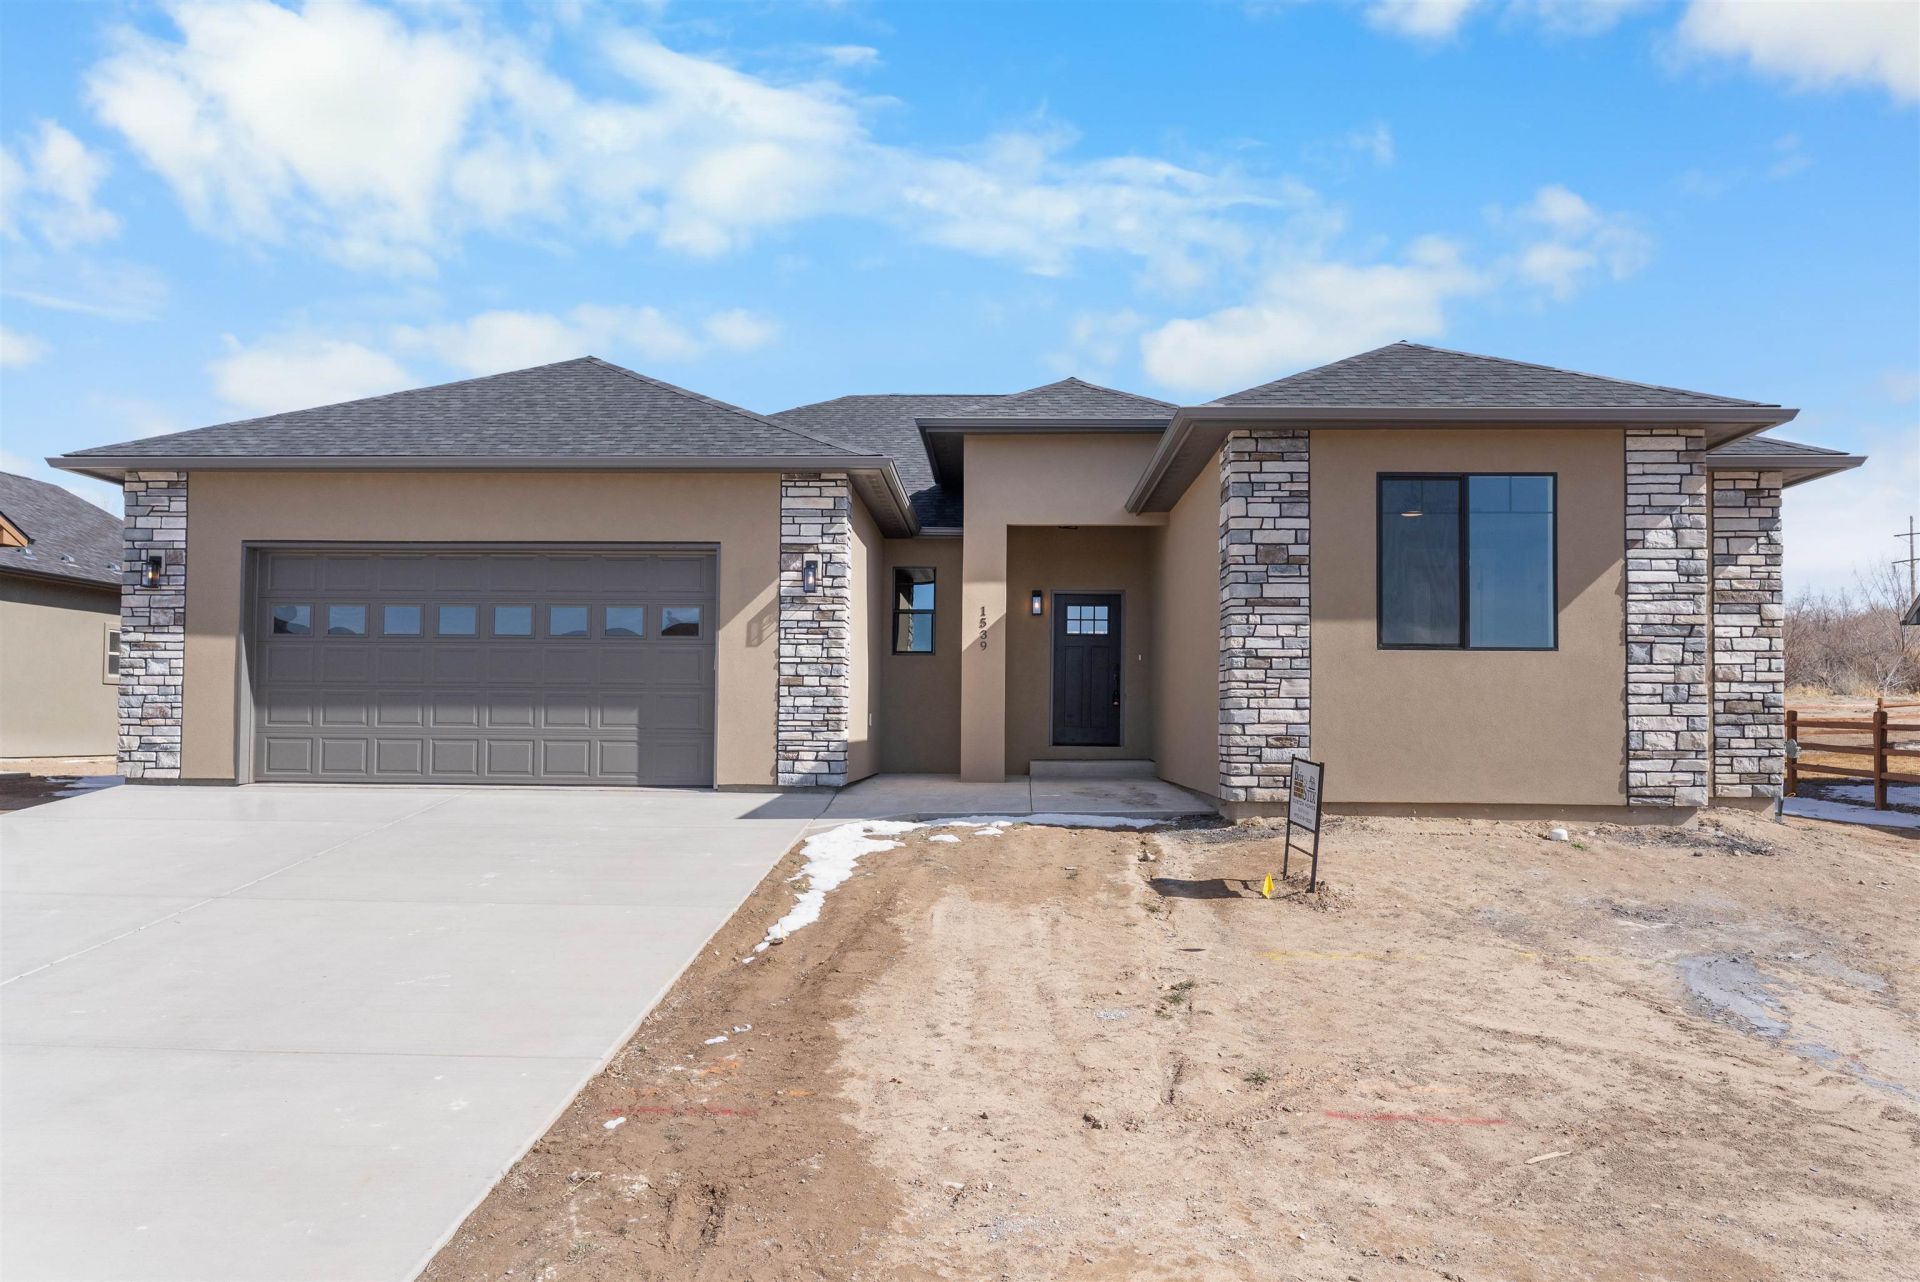
SELLER CONCESSIONS AVAILABLE! With any acceptable offer, the seller is open to discussing options tailored to your needs! Whether looking for assistance with closing costs, and interest rate buy down, or other concessions, let's explore how to make this home work for you. This beautifully crafted 4-bedroom, 4-bathroom home in Cunningham Orchard Estates! Offering over 2,400 square feet of thoughtfully designed living space, this home combines modern finishes, a functional split-bedroom floor plan, and abundant natural light. The heart of the home is the spacious open-concept living area, where soaring ceilings, oversized windows, and a stunning gas fireplace create a warm and inviting space. The seamless flow between the living room, dining area, and kitchen is ideal for entertaining and everyday living. A large sliding glass door opens to the covered back patio, offering additional outdoor living space and privacy with no homes directly behind the property. The kitchen features a large center island with farmhouse sink, soft-close cabinetry, generous countertop space, and an oversized walk-in pantry for exceptional storage. Privately situated away from the secondary bedrooms, the primary suite overlooks the backyard and features a beautifully tiled walk-in shower with dual shower heads and a rainfall feature, dual vanities, a private toilet room, and a spacious walk-in closet. One secondary bedroom includes its own ensuite bathroom with a tiled walk-in shower, providing flexibility for guests or additional household members. Two additional bedrooms share a convenient Jack-and-Jill bathroom, offering both privacy and functionality. Additional features include forced-air heating, central air conditioning, a tankless water heater, a dedicated laundry room with utility sink, and quality finishes throughout. Located just steps from the neighborhood park and minutes from schools, shopping, dining, and recreation, this home offers modern comfort, thoughtful design, and a convenient Delta location. Schedule your showing and explore the possibilities this home has to offer!
Property Features
Property Type: Residential - Single Family
Basement: Crawl Space
Cooling: Central Air
Garage: 2 car attached
Heating: Forced Air, Fireplace(s), Natural Gas
Home Style: Ranch
Lot Size: 0.22 Acres
Roof Type: Asphalt, Composition
Stories: 1.0
Year Built: 2025
Amenities
Ceiling Fan(s)
Separate/Formal Dining Room
Main Level Primary
Pantry
Vaulted Ceiling(s)
Walk-In Closet(s)
Walk-In Shower
Feature Descriptions
Accessibility: None, Low Threshold Shower
Appliances: Dishwasher, Disposal, Gas Oven, Gas Range, Microwave, Refrigerator
Days on Site: 51
Exterior: Stone, Stucco, Wood Frame
Fireplace: Gas Log, Living Room
Flooring: Luxury Vinyl, Luxury VinylPlank
Formal Dining: Yes
HOA Fee: $250/ Annually
Laundry: Washer Hookup, Dryer Hookup
Lot: Adjacent To Open Space, None
Lot Dimensions: Irregular
Parcel#: 3455-292-06-002
Parking: Attached, Garage, Garage Door Opener
Parking Notes: Attached, Garage, Garage Door Opener
Patio/Porch: Covered, Patio
Sewer: Connected
Water: Public
Zoning: residential
Room Sizes
Living Room: 14'11''25'2'' Level - Main
Laundry: 6'1'' X10'9'' Level - Main
Kitchen: 14'7'' X20'1'' Level - Main
Family Room: N/ A
Dining Room: 14'7'' X9'3'' Level - Main
Bedroom 4: 11' X10'11 Level - Main
Bedroom 3: 13'4'' X11'1'' Level - Main
Primary Bedroom: 16' X20'2'' Level - Main
Bedroom 2: 11'6'' X13'11' Level - Main
Local Schools
High School: Delta
Middle School: Delta
Elementary School: Open Enrollment
Listed By / Shown By
Listed By
Agency Name: NEXTHOME VIRTUAL
Agency Phone: 970-258-9300
Shown By
Agency Title: B.L. Realty, Inc.
Agency Phone: 970-623-0596

Estimate Your Payment
Estimated Payment
$ 3,531.06 per month $3,363.36 Principal & Interest $0.00 Property Tax (data not provided by mls) $167.71 Homeowner's Insurance
1539 Criterion Street | MLS# 20264362
This single family home located at 1539 Criterion Street, Delta, CO 81416 is currently listed for sale with an asking price of $575,000. This property was built in 2025 and has 4 bedrooms with 2305 sq. ft. Criterion Street is located in the Cunningham Orchard Estates subdivision. Search Cunningham Orchard Estates real estate on www.blrealtygj.com today.