BEDS2
BATHS1 full
SQUARE FEET3,683
MLS#2607849
STATUSActive
PROPERTY TYPEResidential - Single Family
SCHOOLCollege Comm
Property Description
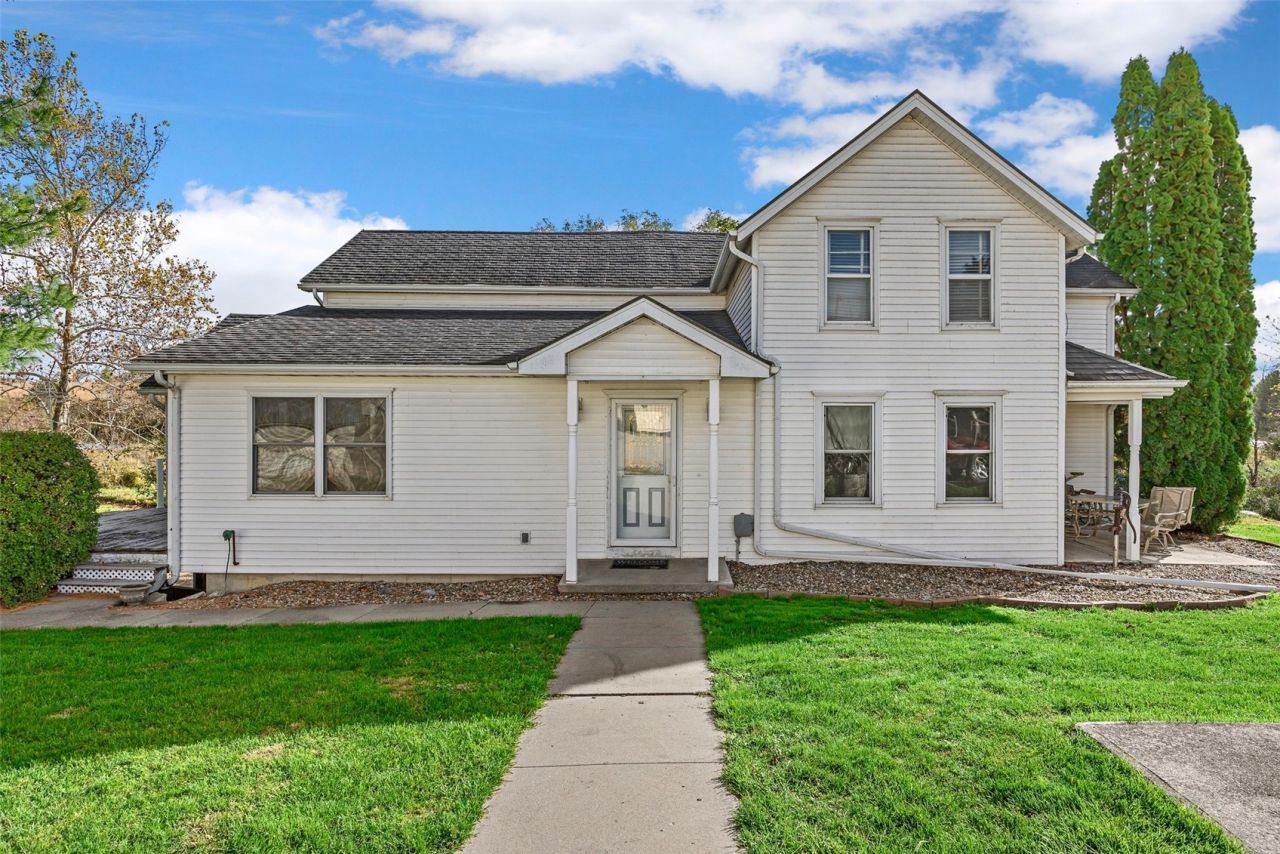
This is what you have been looking for! – this 3-bedroom, 1 bath home is located on 37.5 acres of land. Located between Cedar Rapids and Iowa City in College Community School District, you are in the middle of everything, but away from it all. What began as a historic log cabin has been thoughtfully expanded and transformed into a stunning modern farmhouse equipped with premium amenities: the additions include; a great room with vaulted ceilings and a gas (LP) fireplace, walkout lower level and 3 seasons room and granite countertops. As you can see the house is set up for horses and entertaining (pond has catfish, bass, croppie & blue gills). 30.1 of the acres are in CRP! (expires in 2030). The hot tube, portable generator and water softener are included in the purchase. The asphalt shingles have been replaced with durable steel shingles, the out building is 96 x 60 for all of your stuff (approximately 1/2 is currently set up as an indoor arena), the second building is 72 x 26 and has 3 stalls and a tac room. This can be your own private retreat you have been waiting for, set up your showing today!
Property Features
Property Type: Residential - Single Family
Basement: Yes
Basement: Partial, Walk-Out Access
Cooling: Central Air
Garage: 2
Heating: Electric, Forced Air, Gas
Home Style: Two Story
Lot Size: 37.75 Acres
Stories: 2.0
Taxes: $3,942
Year Built: 1891
Amenities
Kitchen/Dining Combo
Main Level Primary
Feature Descriptions
Appliances: Gas Water Heater, Range, Water Softener Owned
Exterior: Frame, Vinyl Siding
Fireplace: Insert, Great Room, See Remarks
Laundry: Main Level
Lot: Wooded, Waterfront
Lot Dimensions: 1,644,390
Parcel#: 0415426001
Parking: Detached, Garage, Garage Door Opener
Parking Notes: Detached, Garage, Garage Door Opener
Patio/Porch: Deck, Patio
Sewer: Septic Tank
Spa: Yes
Spa: Hot Tub
Water: Well
Local Schools
High School: College Comm
Middle School: College Comm
Elementary School: College Comm
School District: College Comm
Listed By / Shown By
Listed By
Agency Name: SKOGMAN REALTY
Shown By
Agency Title: B.L. Realty, Inc.
Agency Phone: 970-623-0596

Estimate Your Payment
Estimated Payment
$ 5,548.33 per month $4,971.92 Principal & Interest $328.50 Property Tax $247.92 Homeowner's Insurance
1522 Derby Avenue Nw | MLS# 2607849
This single family home located at 1522 Derby Avenue Nw, Swisher, IA 52338 is currently listed for sale with an asking price of $850,000. This property was built in 1891 and has 2 bedrooms and 1 full baths with 3683 sq. ft. Derby Avenue Nw is located within the College Comm school district. Search Swisher real estate on www.blrealtygj.com today.