BEDS4
BATHS
SQUARE FEET2,340
MLS#20262996
STATUSActive
PROPERTY TYPEResidential - Single Family
Property Description
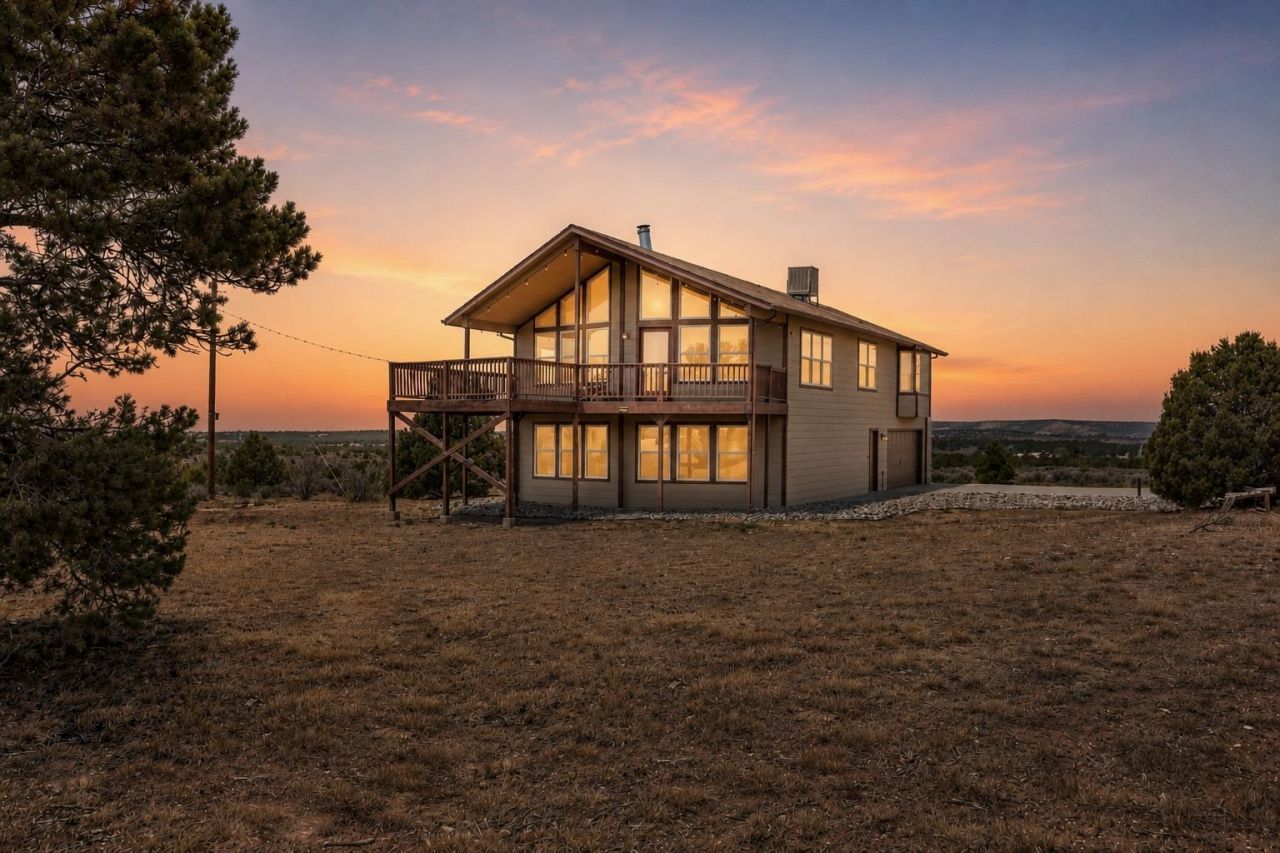
MOTIVATED SELLER! Bring your offers and seize this incredible opportunity to own over 50 acres of wide-open Coloradocountry with stunning panoramic views in every direction! This spacious 2,300 sq. ft. rustic cabin-style home combines comfort,privacy, and endless possibilities. From the moment you arrive, you'll be captivated by the peaceful setting, expansive acreage,and breathtaking scenery that make this property truly one of a kind. Inside, the home offers a warm, inviting cabin atmospherewith plenty of room to relax, entertain, and enjoy the beauty of rural living. A strong-producing well provides dependable waterthat can also provide an acre of irrigation! RARE FIND! Complete with RV dump that adds convenience for guests andtravelers. The acreage offers unlimited potential?bring your horses, livestock, ATVs, RVs, trailers, and all your outdoor toys.Build the shop you've always wanted, create your own hobby farm or ranch, or simply enjoy the freedom and privacy that onlya property of this size can provide. Whether you're searching for a full-time residence, a weekend retreat, or an investment inyour future, this property delivers space, views, and opportunity that are hard to find. Properties like this don't come along often, and with a highly motivated seller, now is the time to act. Schedule your showing today and experience the best of countryliving!
Property Features
Property Type: Residential - Single Family
Basement: Yes
Basement: Concrete
Cooling: Evaporative Cooling
Garage: 2 car attached
Heating: Baseboard, Hot Water, Propane
Home Style: Ranch
Lot Size: 53.03 Acres
Roof Type: Asphalt, Composition
Year Built: 1996
Amenities
Ceiling Fan(s)
Granite Counters
Kitchen/Dining Combo
Upper Level Primary
Vaulted Ceiling(s)
Window Treatments
Propane Tank - Leased
Feature Descriptions
Appliances: Dryer, Dishwasher, Gas Oven, Gas Range, Refrigerator, Washer
Days on Site: 25
Exterior: Wood Siding, Wood Frame
Fireplace: Wood Burning
Flooring: Concrete
Laundry: In Basement
Lot Dimensions: 53.03
Parcel#: 2959-262-00-134
Parking: Attached, Garage, RV Access/Parking
Parking Notes: Attached, Garage, RV Access/Parking
Patio/Porch: Covered, Deck
Sewer: Septic Tank
Water: Private, Well
Window: Window Coverings
Zoning: RSF
Room Sizes
Living Room: 15x16 Level - Upper
Laundry: 6.5x10 Level - Upper
Kitchen: 10.5x12 Level - Upper
Family Room: 15x16 Level - Basement
Dining Room: 9.6x12 Level - Upper
Bedroom 4: 6.1x9 Level - Upper
Bedroom 3: 9.6x12 Level - Upper
Primary Bedroom: 15.2x16.10 Level - Upper
Bedroom 2: 10.6x11 Level - Upper
Local Schools
High School: Fruita Monument
Middle School: Fruita
Elementary School: Wingate
Listed By / Shown By
Listed By
Agency Name: S.U.R.E., LLC
Agency Phone: 970-300-5857
Shown By
Agency Title: B.L. Realty, Inc.
Agency Phone: 970-623-0596

Estimate Your Payment
Estimated Payment
$ 4,292.55 per month $4,088.67 Principal & Interest $0.00 Property Tax (data not provided by mls) $203.88 Homeowner's Insurance
15141 Ds Road | MLS# 20262996
This single family home located at 15141 Ds Road , Glade Park, CO 81523 is currently listed for sale with an asking price of $699,000. This property was built in 1996 and has 4 bedrooms with 2340 sq. ft. Search Glade Park real estate on www.blrealtygj.com today.