BEDS3
BATHS
SQUARE FEET1,652
MLS#20263303
STATUSActive
PROPERTY TYPEResidential - Single Family
SUBDIVISIONCountry Living
Property Description
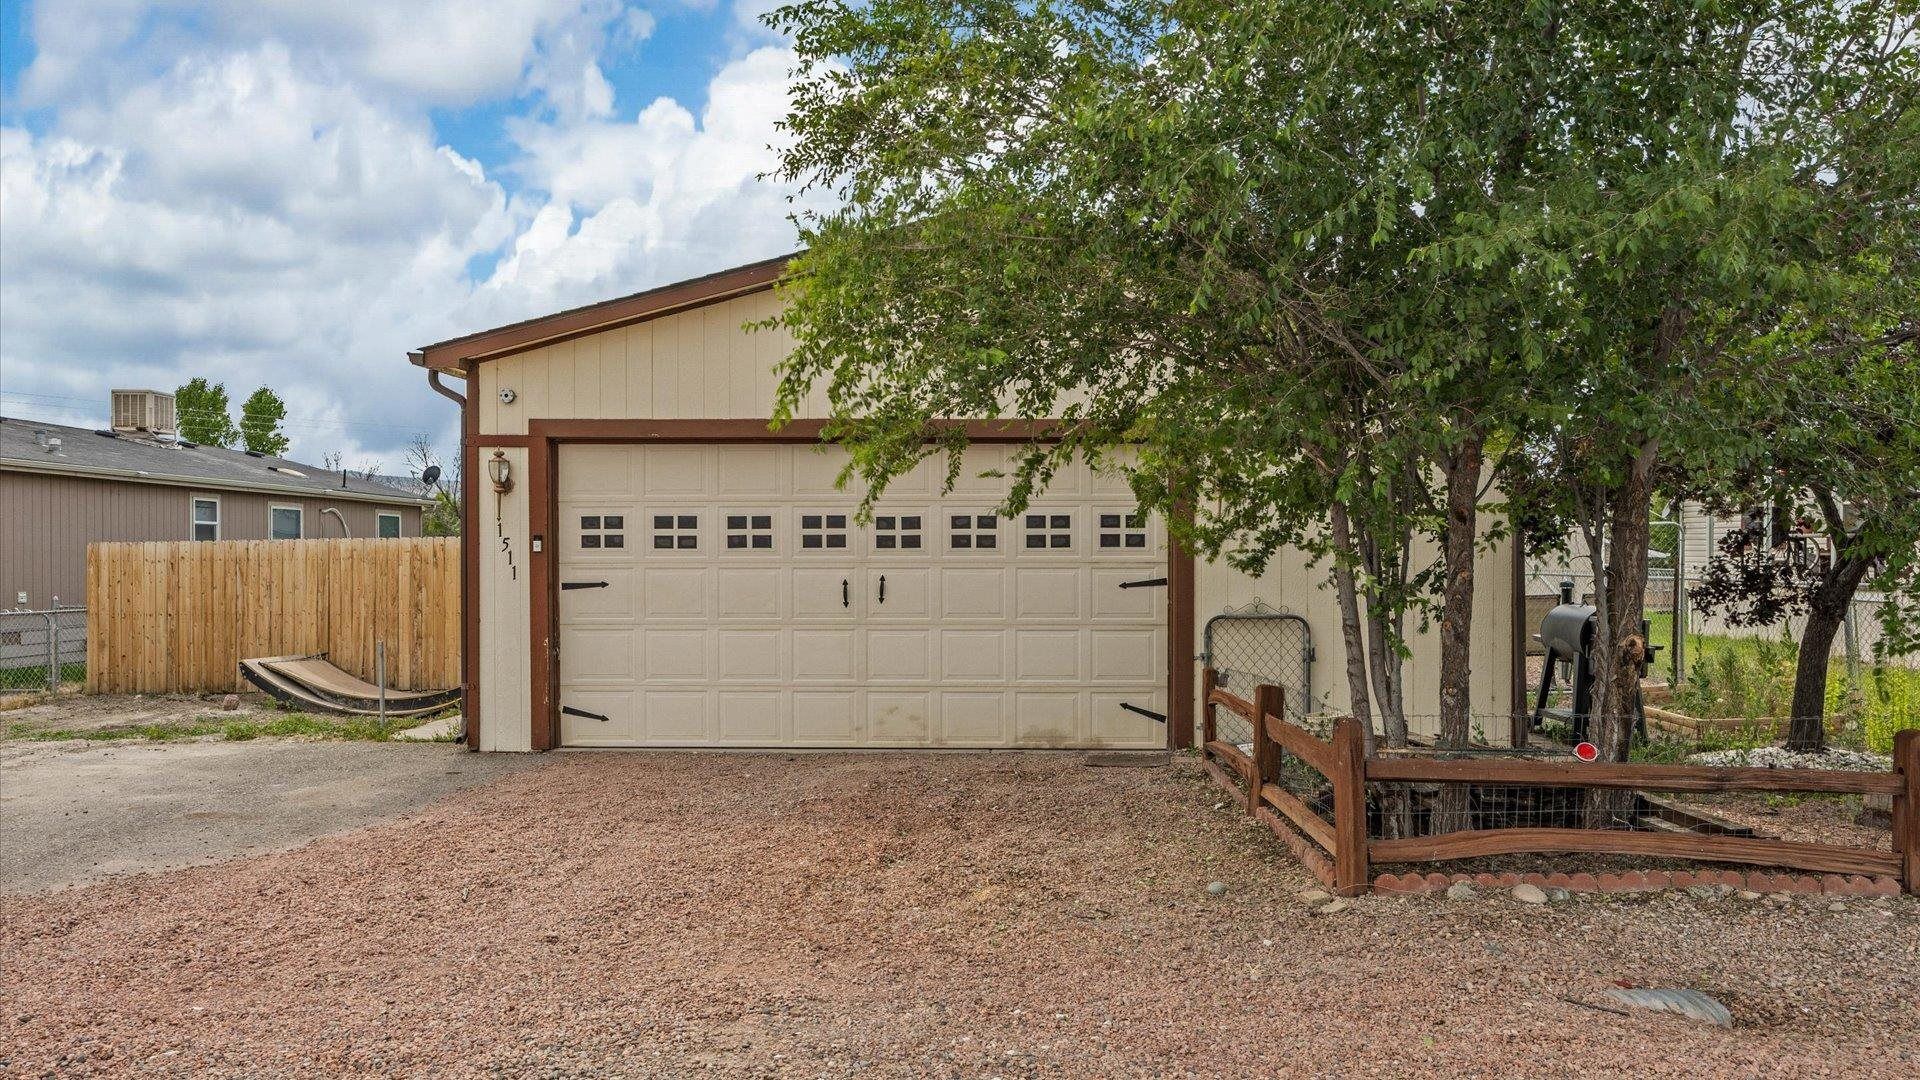
SELLER IS OFFERING $5,000 in Seller Concessions towards closing costs or a rate buy down. Move-in ready ranch-style home in Mack with valuable extras rarely found at this price point. This 3-bedroom, 2-bath home offers 1,652 sq. ft. of main-level living with Refrigerated Central Air, a functional layout, and an attached 2-car garage. Outside, the low-maintenance fenced yard includes two sheds plus a 24' x 14' utility shop with 220 hookups, creating excellent space for storage, hobbies, tools, or projects. Enjoy added value with community amenities that include a pool, park, common area maintenance, recreational facilities, and water through the CIC. Located in the Country Living subdivision, this affordable Mack property combines comfort, utility, and community amenities in one practical package. A great opportunity for buyers looking for space, storage, central air, and easy living on the western side of Mesa County.
Property Features
Property Type: Residential - Single Family
Basement: Block
Cooling: Central Air
Garage: 2 car attached
Heating: Forced Air
Home Style: Ranch
Lot Size: 0.15 Acres
Roof Type: Asphalt, Composition
Stories: 1.0
Year Built: 1988
Amenities
Ceiling Fan(s)
Jetted Tub
Kitchen/Dining Combo
Main Level Primary
Walk-In Closet(s)
Window Treatments
Workshop
Shed
Feature Descriptions
Appliances: Dishwasher, Electric Cooktop, Electric Oven, Electric Range, Disposal, Microwave, Refrigerator
Days on Site: 11
Exterior: Manufactured, Vinyl Siding, Wood Siding
Fencimg: Chain Link, Full, Privacy
Flooring: Laminate, Vinyl
HOA Fee: $80/ Monthly
Laundry: Washer Hookup, Dryer Hookup
Lot: Landscaped, Xeriscape
Lot Dimensions: Irregular
Parcel#: 2691-193-02-053
Parking: Attached, Garage, Garage Door Opener
Parking Notes: Attached, Garage, Garage Door Opener
Sewer: Connected
Utilities: Water Not Available
Water: None
Window: Window Coverings
Zoning: PUD
Room Sizes
Living Room: 12.8x20.6 Level - Main
Laundry: 5x5 Level - Main
Kitchen: 13.6x12.6 Level - Main
Family Room: N/ A
Dining Room: 11.6x12.6 Level - Main
Bedroom 3: 12.6x8 Level - Main
Primary Bedroom: 12.8x15 Level - Main
Bedroom 2: 12.7x12.8 Level - Main
Local Schools
High School: Fruita Monument
Middle School: Fruita
Elementary School: Loma
Listed By / Shown By
Listed By
Agency Name: RE/MAX 4000, INC
Agency Phone: 970-241-4000
Shown By
Agency Title: B.L. Realty, Inc.
Agency Phone: 970-623-0596

Estimate Your Payment
Estimated Payment
$ 1,774.74 per month $1,690.45 Principal & Interest $0.00 Property Tax (data not provided by mls) $84.29 Homeowner's Insurance
1511 Clarkton Street | MLS# 20263303
This single family home located at 1511 Clarkton Street , Mack, CO 81525 is currently listed for sale with an asking price of $289,000. This property was built in 1988 and has 3 bedrooms with 1652 sq. ft. Clarkton Street is located in the Country Living subdivision. Search Country Living real estate on www.blrealtygj.com today.