BEDS4
BATHS
SQUARE FEET1,848
MLS#20264514
STATUSActive
PROPERTY TYPEResidential - Mobile Home
SUBDIVISIONEcon 31 M+B Subdivision #18
Property Description
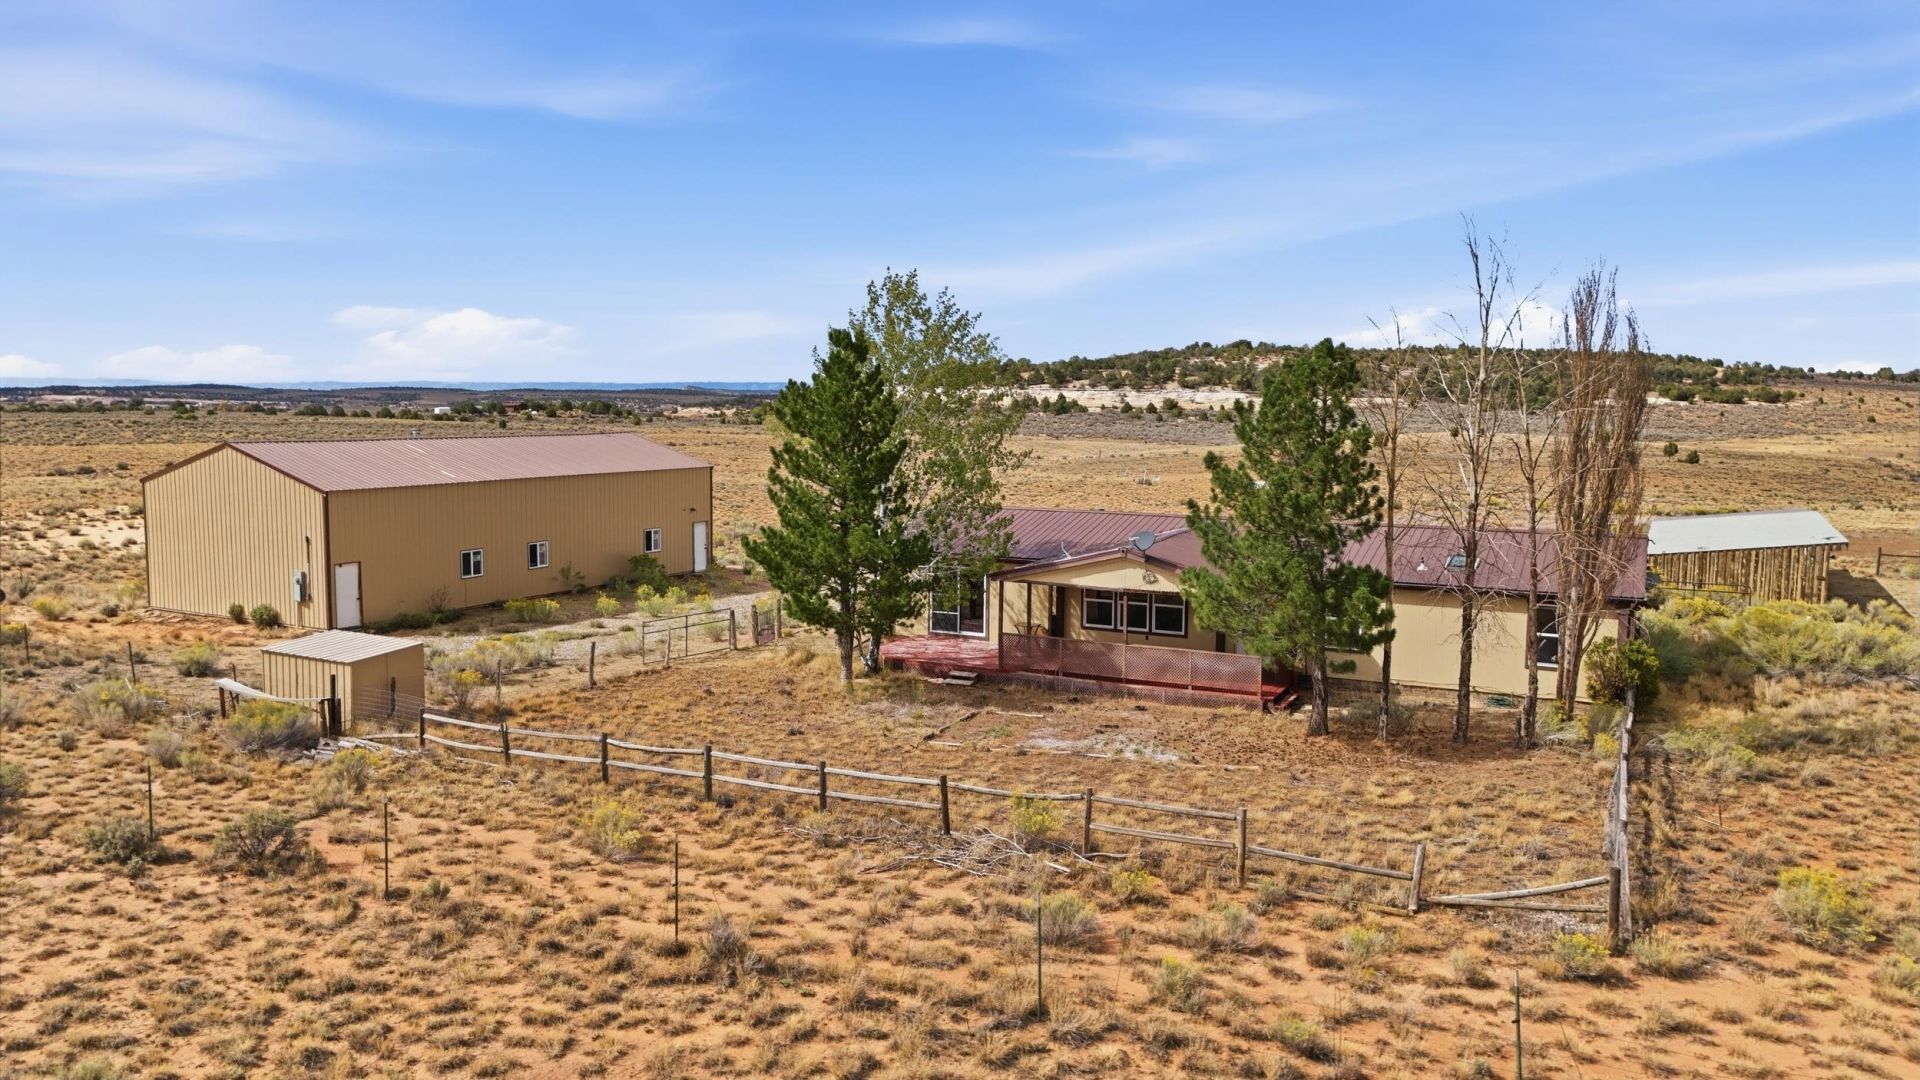
Welcome to 14750 BS Rd, where your dream lifestyle awaits! This expansive 40-acre property combines modern comforts with the serene beauty of nature, perfect for those seeking space and privacy. This residence features 4 bedrooms and two full bathrooms, and dedicated office space: Ideal for remote work, your office offers a quiet retreat to focus and be productive. The stylish kitchen is well thought out with a gas range and newer cabinets and granite countertops. The functional Mud Room offers practicality, keeping your home organized and tidy. Step outside to expansive covered decks that invite you to enjoy stunning views and fresh air year-round. Outside you will find a Large 30x60 shop, perfect for storage, hobbies, or DIY projects, accommodating all your needs. Utilize the outbuildings for small livestock, feed storage, or your recreational vehicles and toys. The property features a private well ensuring easy access to water and sustainability. This property is more than just a home; it's an opportunity to embrace a lifestyle filled with peace and adventure. With breathtaking landscapes and endless outdoor activities at your doorstep, it's ideal for those looking to escape the city grind and immerse themselves in nature.
Property Features
Property Type: Residential - Mobile Home
Basement: Block, Crawl Space
Cooling: Evaporative Cooling, Window Unit(s)
Garage: 5
Heating: Forced Air
Home Style: Mobile Home
Lot Size: 40.00 Acres
Roof Type: Metal
Year Built: 1996
Amenities
Ceiling Fan(s)
Separate/Formal Dining Room
Granite Counters
Garden Tub/Roman Tub
Main Level Primary
Pantry
Walk-In Closet(s)
Walk-In Shower
Window Treatments
Other
See Remarks
Feature Descriptions
Accessibility: None, Low Threshold Shower
Appliances: Dryer, Dishwasher, Disposal, Gas Oven, Gas Range, Microwave, Refrigerator, Washer
Days on Site: 42
Exterior: Manufactured, Wood Siding
Fencimg: Chain Link, Full, Split Rail
Fireplace: Free Standing, Wood Burning Stove
Flooring: Laminate, Tile
Formal Dining: Yes
HOA Fee: $300/ Annually
Horse Amenities: Horses Allowed
Laundry: Laundry Room
Lot: Landscaped
Lot Dimensions: 1316' x 1308'
Parcel#: 2959-154-00-393
Parking: Detached, Garage, RV Access/Parking
Parking Notes: Detached, Garage, RV Access/Parking
Patio/Porch: Covered, Deck
Sewer: Septic Tank
Water: Private, Well
Window: Window Coverings
Zoning: RSF
Room Sizes
Bedroom 4: 10 X13 Level - Main
Living Room: 16'5 x 20'8 Level - Main
Laundry: 7'3 x 8'4 Level - Main
Kitchen: 10'7 x 13'9 Level - Main
Dining Room: 9'7 x 12'8 Level - Main
Bedroom 3: 10'2 x 13' Level - Main
Primary Bedroom: 13'1 x 15'6 Level - Main
Other: 12x9.5 Level - Main
Bedroom 2: 10'2 x 13' Level - Main
Local Schools
High School: Grand Junction
Middle School: Redlands
Elementary School: Wingate
Listed By / Shown By
Listed By
Agency Name: THE VAN GUNDY GROUP, INC
Agency Phone: 970-250-4785
Shown By
Agency Title: B.L. Realty, Inc.
Agency Phone: 970-623-0596

Estimate Your Payment
Estimated Payment
$ 3,438.95 per month $3,275.62 Principal & Interest $0.00 Property Tax (data not provided by mls) $163.33 Homeowner's Insurance
14750 Bs Road | MLS# 20264514
This single family home located at 14750 Bs Road, Glade Park, CO 81523 is currently listed for sale with an asking price of $560,000. This property was built in 1996 and has 4 bedrooms with 1848 sq. ft. Bs Road is located in the Econ 31 M+B Subdivision #18 subdivision. Search Econ 31 M+B Subdivision #18 real estate on www.blrealtygj.com today.