BEDS4
BATHS
SQUARE FEET1,938
MLS#20264511
STATUSActive
PROPERTY TYPEResidential - Single Family
SUBDIVISIONDundee Place
Property Description
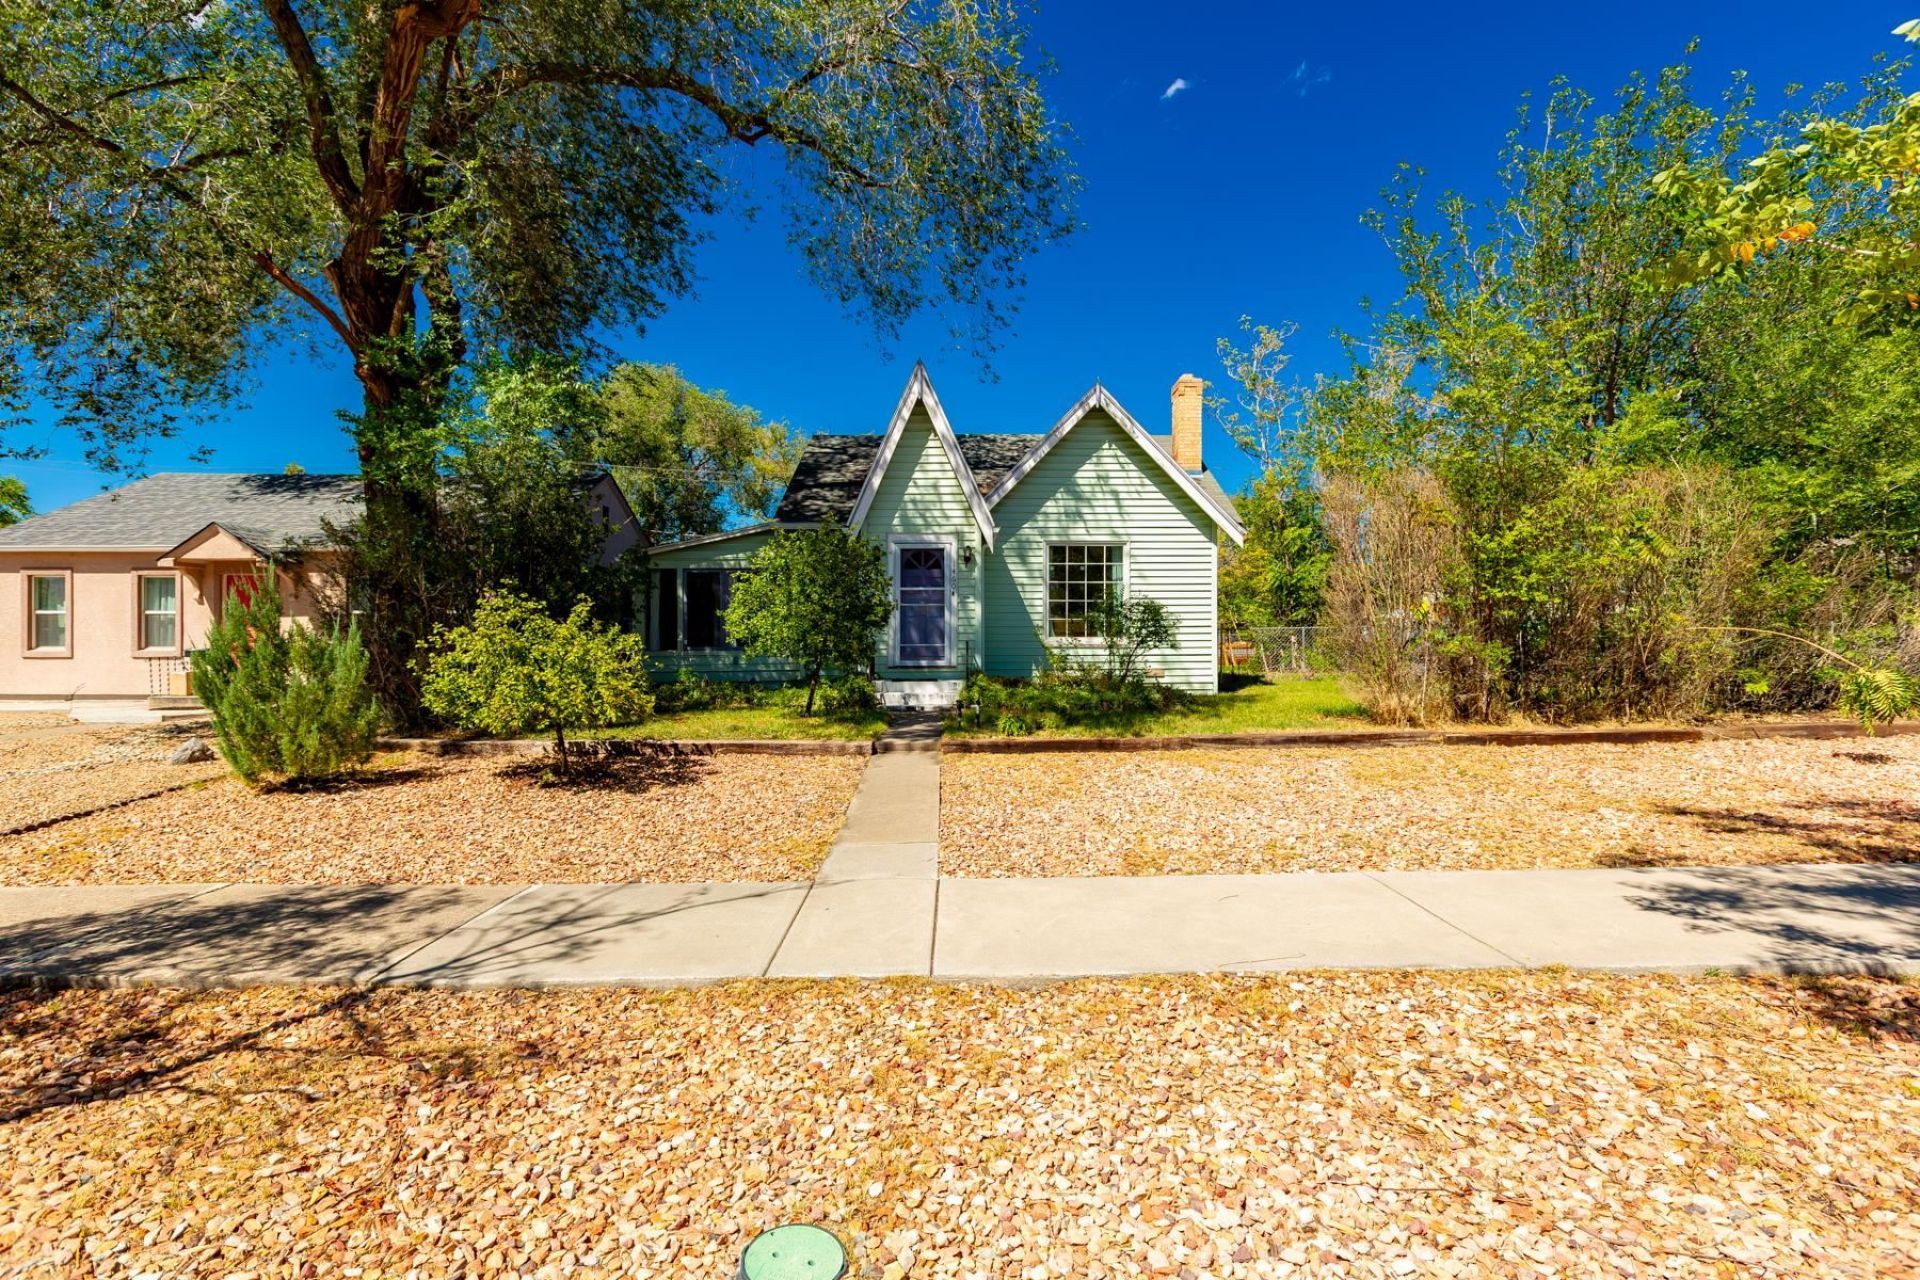
This spacious 1,938 square foot house at 1460 Ouray Ave offers a comfortable layout with three bedrooms and two bathrooms. The updated kitchen makes meal preparation enjoyable and connects easily to the dining area and living areas, fostering a welcoming environment for gatherings. Beautiful original hardwood floors flow throughout the home, lending a timeless appeal. Newer windows contribute to a bright atmosphere while enhancing energy efficiency. With a new furnace to ensure warmth in colder months and a large corner lot for outdoor activities, this home is designed for everyday living. Large corner lot with a one car garage and plenty of parking. Enjoy the low energy bills with Solar that is owned!!
Property Features
Property Type: Residential - Single Family
Basement: Yes
Basement: Finished
Cooling: Evaporative Cooling
Garage: 1
Heating: Forced Air
Home Style: Ranch
Lot Size: 0.18 Acres
Roof Type: Asphalt, Composition
Year Built: 1938
Amenities
Ceiling Fan(s)
Separate/Formal Dining Room
Granite Counters
Main Level Primary
Window Treatments
SprinklerIrrigation
None
Feature Descriptions
Appliances: Dryer, Dishwasher, Disposal, Gas Oven, Gas Range, Refrigerator, Washer
Days on Site: 43
Exterior: Wood Siding, Wood Frame
Fencimg: Chain Link
Flooring: Hardwood, Laminate
Formal Dining: Yes
Laundry: In Basement
Lot: Landscaped
Lot Dimensions: 0.18
Parcel#: 2945-132-11-012
Parking: Detached, Garage
Parking Notes: Detached, Garage
Patio/Porch: Open, Patio
Sewer: Connected
Water: Public
Window: Window Coverings
Zoning: RSF
Room Sizes
Bedroom 4: 6.11x 11.10 Level - Basement
Living Room: Sunroom Level - Main
Laundry: 23.3x11.5 Level - Basement
Kitchen: 11.1x19.3 Level - Main
Family Room: 9.9x11.3 Level - Main
Dining Room: 11.1x11.5 Level - Main
Bedroom 3: 9x11.4 Level - Basement
Primary Bedroom: 15.9x12.6 Level - Main
Bedroom 2: 12x11 Level - Main
Local Schools
High School: Grand Junction
Middle School: West
Elementary School: Chipeta
Listed By / Shown By
Listed By
Agency Name: RE/MAX 4000, INC
Agency Phone: 970-241-4000
Shown By
Agency Title: B.L. Realty, Inc.
Agency Phone: 970-623-0596

Estimate Your Payment
Estimated Payment
$ 2,977.76 per month $2,836.33 Principal & Interest $0.00 Property Tax (data not provided by mls) $141.43 Homeowner's Insurance
1460 Ouray Avenue | MLS# 20264511
This single family home located at 1460 Ouray Avenue, Grand Junction, CO 81501 is currently listed for sale with an asking price of $484,900. This property was built in 1938 and has 4 bedrooms with 1938 sq. ft. Ouray Avenue is located in the Dundee Place subdivision. Search Dundee Place real estate on www.blrealtygj.com today.