BEDS3
BATHS
SQUARE FEET1,774
MLS#20263113
STATUSActive
PROPERTY TYPEResidential - Single Family
SUBDIVISIONCunningham Orchard Estates
Property Description
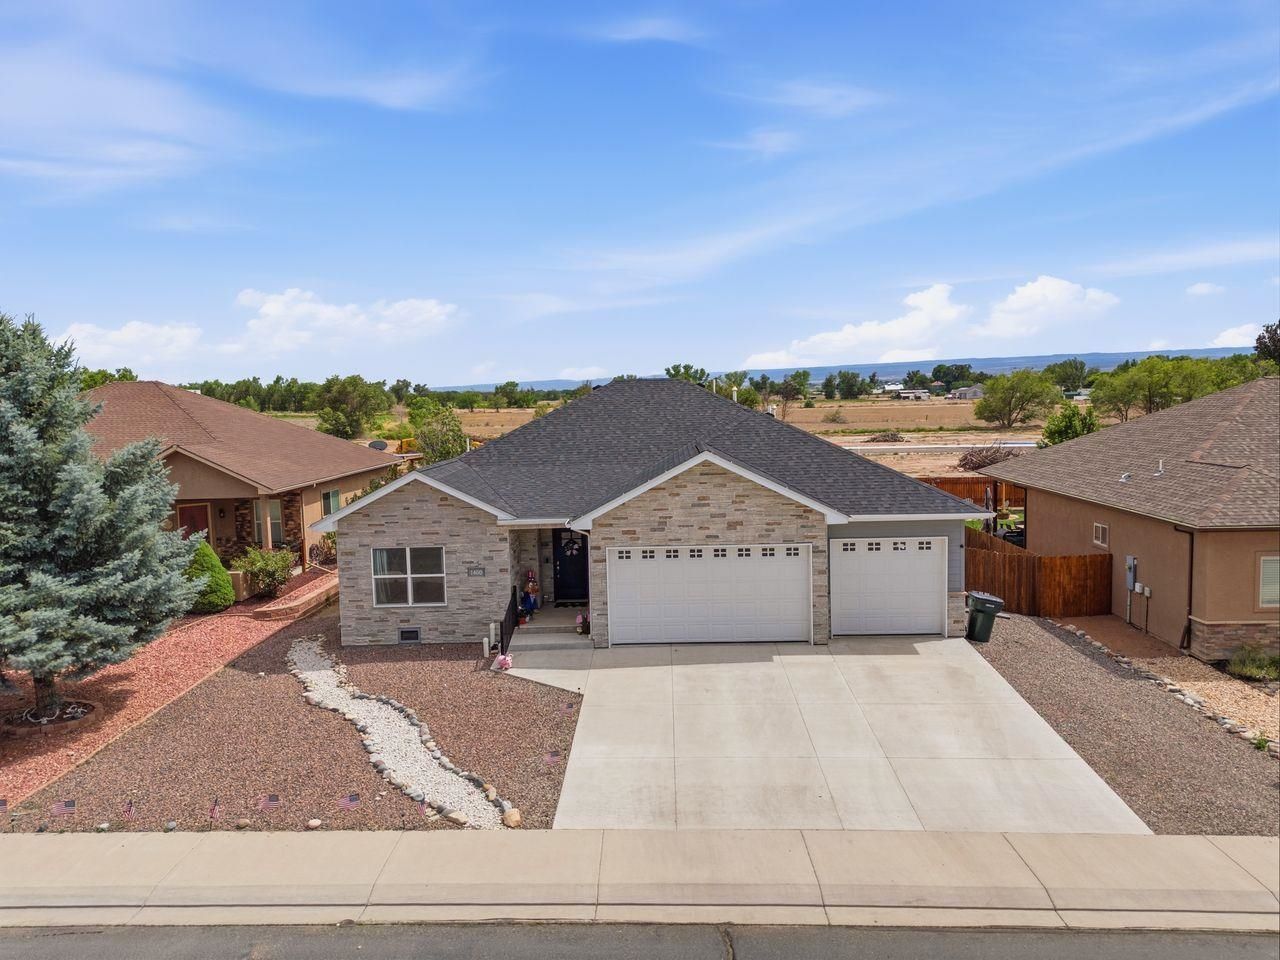
Welcome to this beautifully crafted ranch-style home in the desirable Cunningham Orchard Estates, where thoughtful design meets everyday functionality. Situated on a spacious .22-acre lot, this home offers just under 1,800 sq. ft. of well-appointed living space with 3 bedrooms, 2 bathrooms, and premium designer finishes throughout. The open-concept floor plan features a desirable split-bedroom layout that provides privacy for the primary suite while creating an inviting space for everyday living and entertaining. The kitchen is equipped with upgraded high-end quality cabinetry and stylish finishes that seamlessly connect to the dining and living areas. The spacious primary suite serves as a private retreat, complete with a beautiful walk-in shower and a generous walk-in closet. Two additional bedrooms offer flexibility for guests, a home office, a fitness room, or a hobby space. A tankless on-demand water heater, a whole-house water filtration system, surround sound, extra-large pantry, and a custom laundry room are just a few upgrades to this home. Outside, the oversized covered patio is great for entertaining, and 2 storage sheds complement the backyard.
Property Features
Property Type: Residential - Single Family
Basement: Crawl Space
Cooling: Central Air
Garage: 3 car attached
Heating: Forced Air, Natural Gas
Home Style: Ranch
Lot Size: 0.22 Acres
Roof Type: Asphalt, Composition
Stories: 1.0
Year Built: 2021
Amenities
Ceiling Fan(s)
Kitchen/Dining Combo
Main Level Primary
Pantry
Sound System
Solid Surface Counters
Walk-In Closet(s)
Walk-In Shower
Wired for Sound
Window Treatments
Shed
Sprinkler/Irrigation
Feature Descriptions
Accessibility: None, Low Threshold Shower
Appliances: Dishwasher, Disposal, Gas Oven, Gas Range, Microwave, Range Hood, Water Softener Owned
Days on Site: 66
Exterior: Stone, Stucco, Wood Frame
Fencimg: Privacy
Fireplace: Gas Log, Living Room
Flooring: Carpet, Luxury Vinyl, Luxury VinylPlank
HOA Fee: $250/ Annually
Laundry: Laundry Room, Washer Hookup, Dryer Hookup
Lot: Landscaped, Sprinkler System, Xeriscape
Lot Dimensions: .22
Parcel#: 3455-301-24-058
Parking: Attached, Garage, Garage Door Opener
Parking Notes: Attached, Garage, Garage Door Opener
Patio/Porch: Covered, Patio
Security: Security System, Radon Mitigation System
Security: yes
Sewer: Connected
Water: Public
Window: Window Coverings
Zoning: Residential
Room Sizes
Living Room: 17' x 18' Level - Main
Laundry: 8' x 10' Level - Main
Kitchen: 17' x 14' Level - Main
Dining Room: 13' x 6' Level - Main
Bedroom 3: 10' x 12' Level - Main
Primary Bedroom: 15' x 14' Level - Main
Bedroom 2: 11'3x11'5 Level - Main
Local Schools
High School: Delta
Middle School: Delta
Elementary School: Open Enrollment
Listed By / Shown By
Listed By
Agency Name: COLDWELL BANKER DISTINCTIVE PROPERTIES
Agency Phone: 970-243-0456
Shown By
Agency Title: B.L. Realty, Inc.
Agency Phone: 970-623-0596

Estimate Your Payment
Estimated Payment
$ 3,052.07 per month $2,907.11 Principal & Interest $0.00 Property Tax (data not provided by mls) $144.96 Homeowner's Insurance
1460 Criterion Street | MLS# 20263113
This single family home located at 1460 Criterion Street, Delta, CO 81416 is currently listed for sale with an asking price of $497,000. This property was built in 2021 and has 3 bedrooms with 1774 sq. ft. Criterion Street is located in the Cunningham Orchard Estates subdivision. Search Cunningham Orchard Estates real estate on www.blrealtygj.com today.