BEDS3
BATHS
SQUARE FEET1,434
MLS#20262289
STATUSPending
PROPERTY TYPEResidential - Single Family
SUBDIVISIONCJ Nugent Subd
Property Description
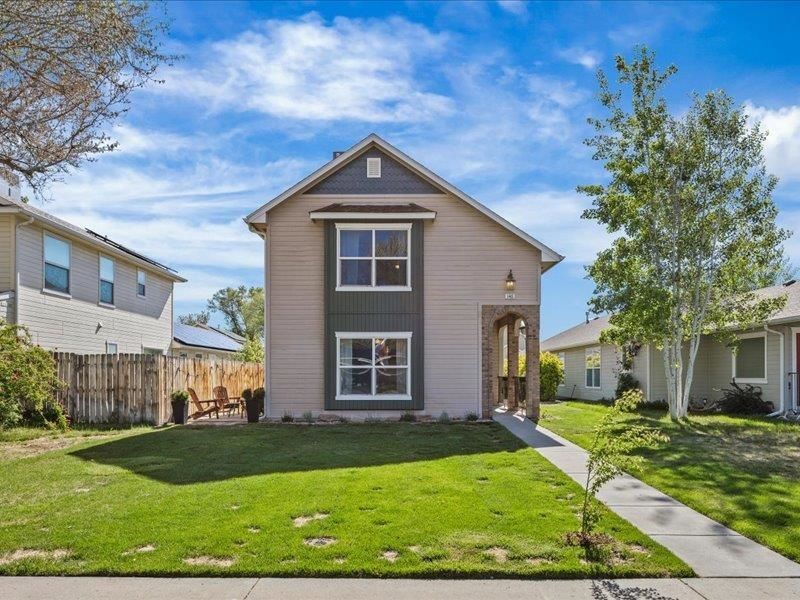
Welcome to this charming Fruita home, ideally located just a 5-minute walk from vibrant downtown Fruita and an easy stroll to Reed Park! Built in 2004, this well-maintained 3 bedroom, 3 bathroom home offers 1,434 square feet of comfortable living space with a functional two-story layout. The main level features a bright living area, spacious dining space, and a well-equipped kitchen. Upstairs, you'll find all three bedrooms, including a primary suite with a walk-in closet, along with the convenience of upper-level laundry. Enjoy central air conditioning, forced air heat, an attached 2 car garage, and low-maintenance landscaping with front sprinklers already in place. This clean, move-in ready home also features a roof that is only 2 years old! Relax under the covered patio or take advantage of the unbeatable location near Fruita's shops, restaurants, parks, and trails. Whether you're looking for a primary residence, investment property, or low-maintenance lifestyle close to everything Fruita has to offer, this home is a must???????????????????????????????? see!
Property Features
Property Type: Residential - Single Family
Cooling: Central Air
Garage: 2 car attached
Heating: Forced Air, Natural Gas
Home Style: Two Story
Lot Size: 0.12 Acres
Roof Type: Asphalt, Composition
Stories: 2.0
Year Built: 2004
Amenities
Ceiling Fan(s)
Kitchen/Dining Combo
Laminate Counters
Pantry
Upper Level Primary
Walk-In Closet(s)
Window Treatments
Feature Descriptions
Appliances: Dryer, Dishwasher, Electric Oven, Electric Range, Microwave, Refrigerator, Washer
Days on Site: 15
Exterior: Wood Siding, Wood Frame
Fireplace: Electric
Flooring: Carpet, Tile
Laundry: Laundry Closet, In Hall, Washer Hookup, Dryer Hookup
Lot: Sprinklers In Front, Landscaped
Lot Dimensions: 40x127.8x40x127.5
Parcel#: 2697-141-17-024
Parking: Attached, Garage, Garage Door Opener
Parking Notes: Attached, Garage, Garage Door Opener
Patio/Porch: Covered, Patio
Sewer: Connected
Water: Public
Window: Window Coverings
Zoning: RES
Room Sizes
Living Room: 11.9 x 17.3 Level - Main
Laundry: 3.9 x 4.7 Level - Upper
Kitchen: 11.7 x 10.7 Level - Main
Dining Room: 11.6 x 12.3 Level - Main
Bedroom 3: 12.2 x 10 Level - Upper
Primary Bedroom: 12.2 x 11.9 Level - Upper
Bedroom 2: 10.10 x 10 Level - Upper
Local Schools
High School: Fruita Monument
Middle School: Fruita
Elementary School: Shelledy
Listed By / Shown By
Listed By
Agency Name: REALTY ONE GROUP WESTERN SLOPE
Agency Phone: 970-628-1001
Shown By
Agency Title: B.L. Realty, Inc.
Agency Phone: 970-623-0596

Estimate Your Payment
Estimated Payment
$ 2,702.03 per month $2,573.70 Principal & Interest $0.00 Property Tax (data not provided by mls) $128.33 Homeowner's Insurance
146 S Orchard Street | MLS# 20262289
This single family home located at 146 S Orchard Street, Fruita, CO 81521 is currently listed for sale with an asking price of $440,000. This property was built in 2004 and has 3 bedrooms with 1434 sq. ft. S Orchard Street is located in the CJ Nugent Subd subdivision. Search CJ Nugent Subd real estate on www.blrealtygj.com today.