BEDS3
BATHS
SQUARE FEET1,771
MLS#20264619
STATUSActive
PROPERTY TYPEResidential - Single Family
SUBDIVISIONOak Creek Estates
Property Description
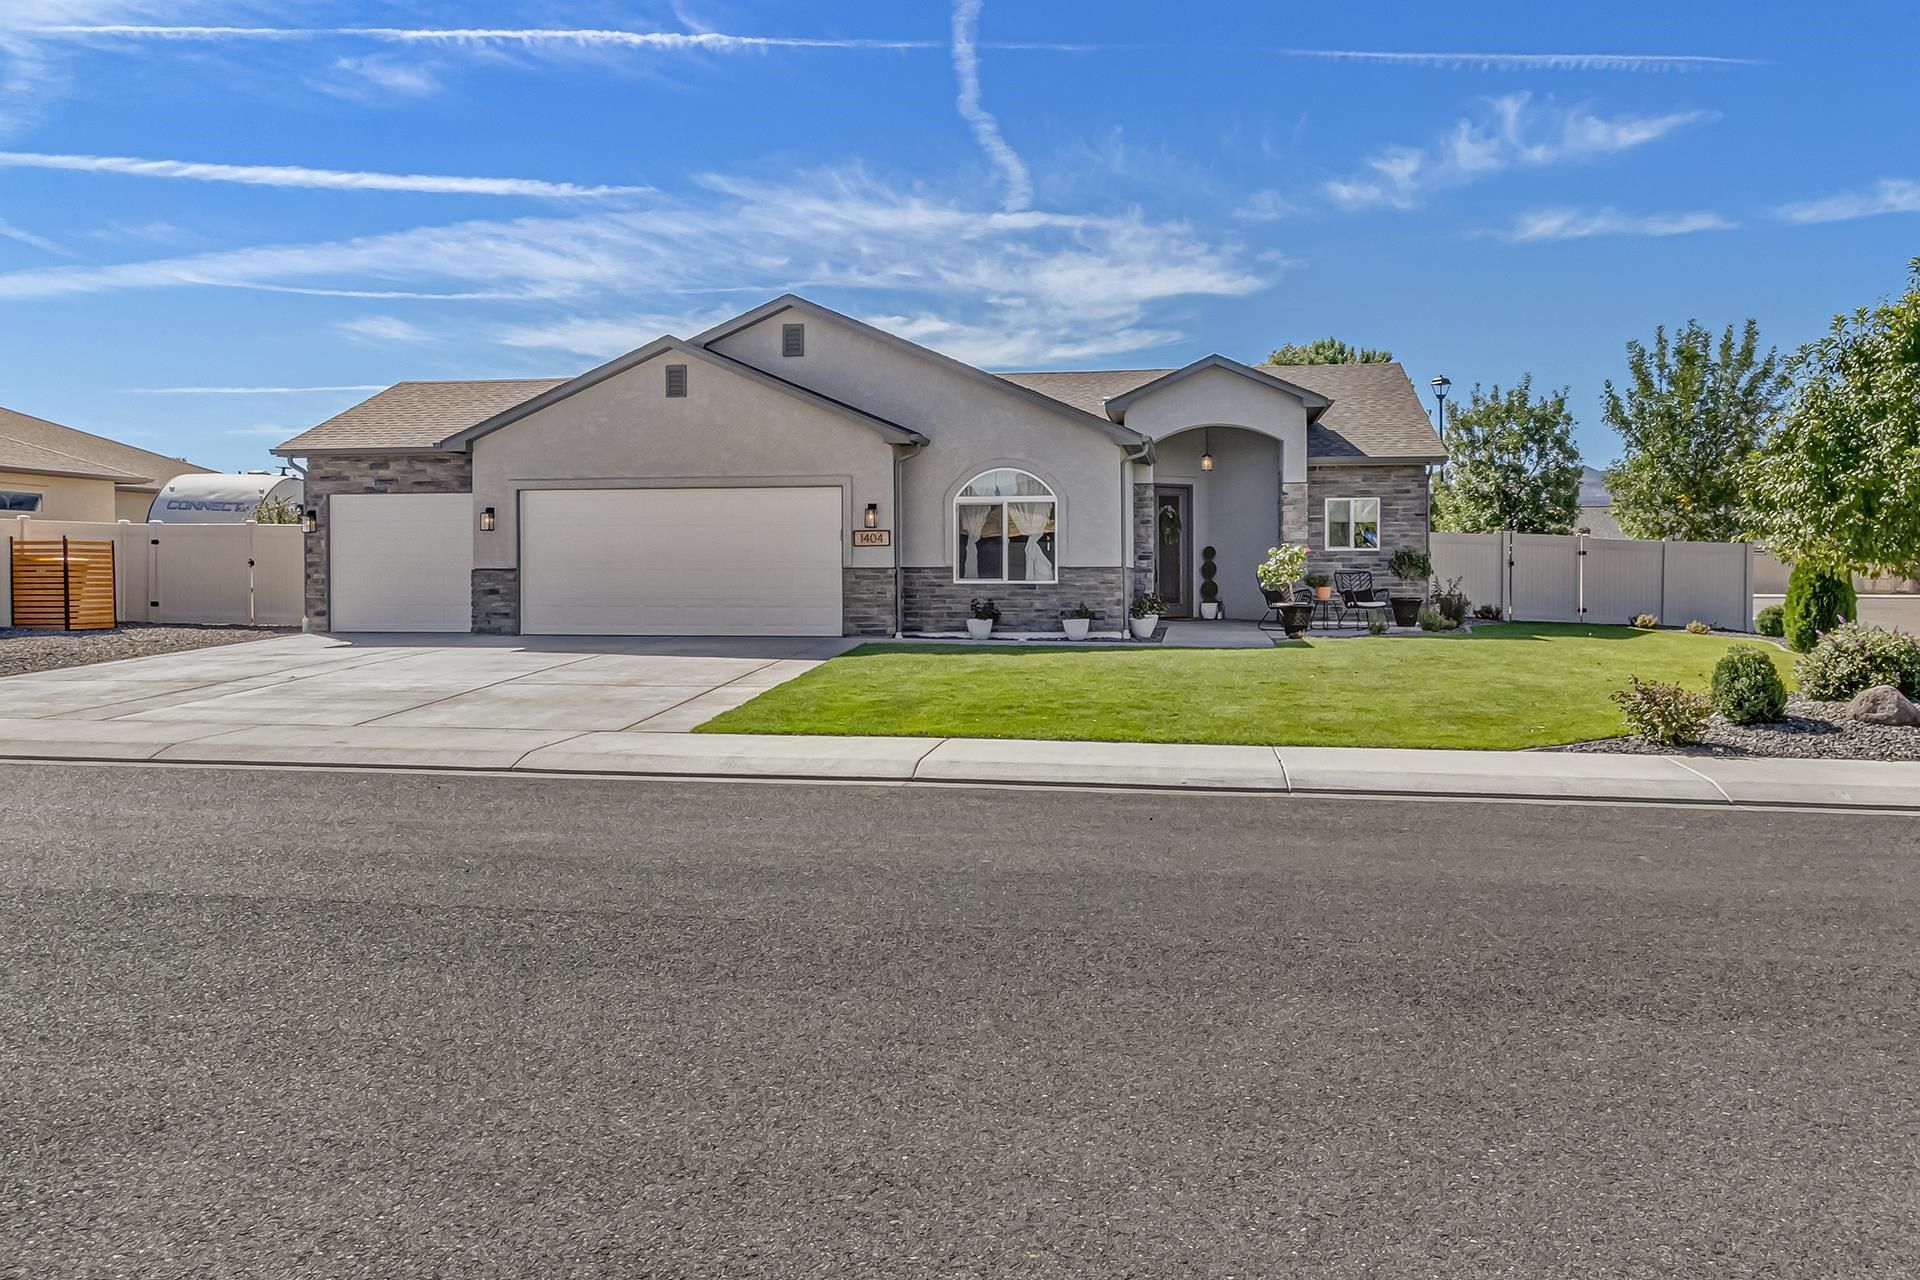
***Now Even Better Value*** **Seller is offering $15,000 in Seller Concessions, Interest Rate Buydown or towards closing costs. Please reach out to your preferred Lender and see what additional concessions may be available through your Lender** Better than NEW! Welcome to YOUR new home. Truly a move in ready home/property. Situated on a corner lot with beautiful landscape, amazing outdoor living/entertaining areas, room for pets, people, and your RV & toys! Stroll up the sidewalk to your front patio and then walk into your beautiful home. Floorplan just flows beautifully allowing for great gatherings with family and friends. Custom touches and features throughout, make this feel like a home-not just a house. This home and property have been meticulously cared for and updated and it shows. $35,000 + in landscape and outdoor areas. Other updates include epoxy garage floors, solar ( will be paid at closing) new lighting fixtures, hardware, interior paint, interior doors and more. 14 month home warranty included. Welcome Home to 1404 Limber Pine St
Property Features
Property Type: Residential - Single Family
Cooling: Central Air
Garage: 3 car attached
Heating: Forced Air, Natural Gas
Home Style: Ranch
Lot Size: 0.23 Acres
Roof Type: Asphalt, Composition
Stories: 1.0
Year Built: 2021
Amenities
Ceiling Fan(s)
Granite Counters
Garden Tub/Roman Tub
Main Level Primary
Pantry
Vaulted Ceiling(s)
Walk-In Closet(s)
Walk-In Shower
Window Treatments
Programmable Thermostat
Shed
Irrigation Sprinklers
Feature Descriptions
Accessibility: Low Threshold Shower
Appliances: Dishwasher, Gas Oven, Gas Range, Microwave, Range Hood
Days on Site: 37
Exterior: Stone, Stucco, Wood Frame
Fencimg: Privacy
Flooring: Luxury Vinyl, Luxury VinylPlank
HOA Fee: $300/ Annually
Laundry: In Mud Room, Washer Hookup, Dryer Hookup
Lot: Corner Lot, Landscaped, Sprinkler System
Lot Dimensions: 106.22x84
Parcel#: 2697-093-85-021
Parking: Attached, Garage, Garage Door Opener, RV Access/Parking
Parking Notes: Attached, Garage, Garage Door Opener, RV Access/Parki
Patio/Porch: Covered, Open, Patio
Sewer: Connected
Water: Public
Window: Window Coverings
Zoning: RSF
Room Sizes
Living Room: 14x14 Level - Main
Laundry: 6'7x8 Level - Main
Kitchen: 17x12 Level - Main
Dining Room: 14x15 Level - Main
Bedroom 3: 10x10 Level - Main
Primary Bedroom: 14x15 Level - Main
Bedroom 2: 13x11 Level - Main
Local Schools
High School: Fruita Monument
Middle School: Fruita
Elementary School: Monument Ridge Elementary
Listed By / Shown By
Listed By
Agency Name: CHESNICK REALTY, LLC
Agency Phone: 970-858-8238
Shown By
Agency Title: B.L. Realty, Inc.
Agency Phone: 970-623-0596

Estimate Your Payment
Estimated Payment
$ 4,108.32 per month $3,913.19 Principal & Interest $0.00 Property Tax (data not provided by mls) $195.13 Homeowner's Insurance
1404 Limber Pine Street | MLS# 20264619
This single family home located at 1404 Limber Pine Street, Fruita, CO 81521 is currently listed for sale with an asking price of $669,000. This property was built in 2021 and has 3 bedrooms with 1771 sq. ft. Limber Pine Street is located in the Oak Creek Estates subdivision. Search Oak Creek Estates real estate on www.blrealtygj.com today.