BEDS3
BATHS
SQUARE FEET1,799
MLS#20262953
STATUSActive
PROPERTY TYPEResidential - Single Family
Property Description
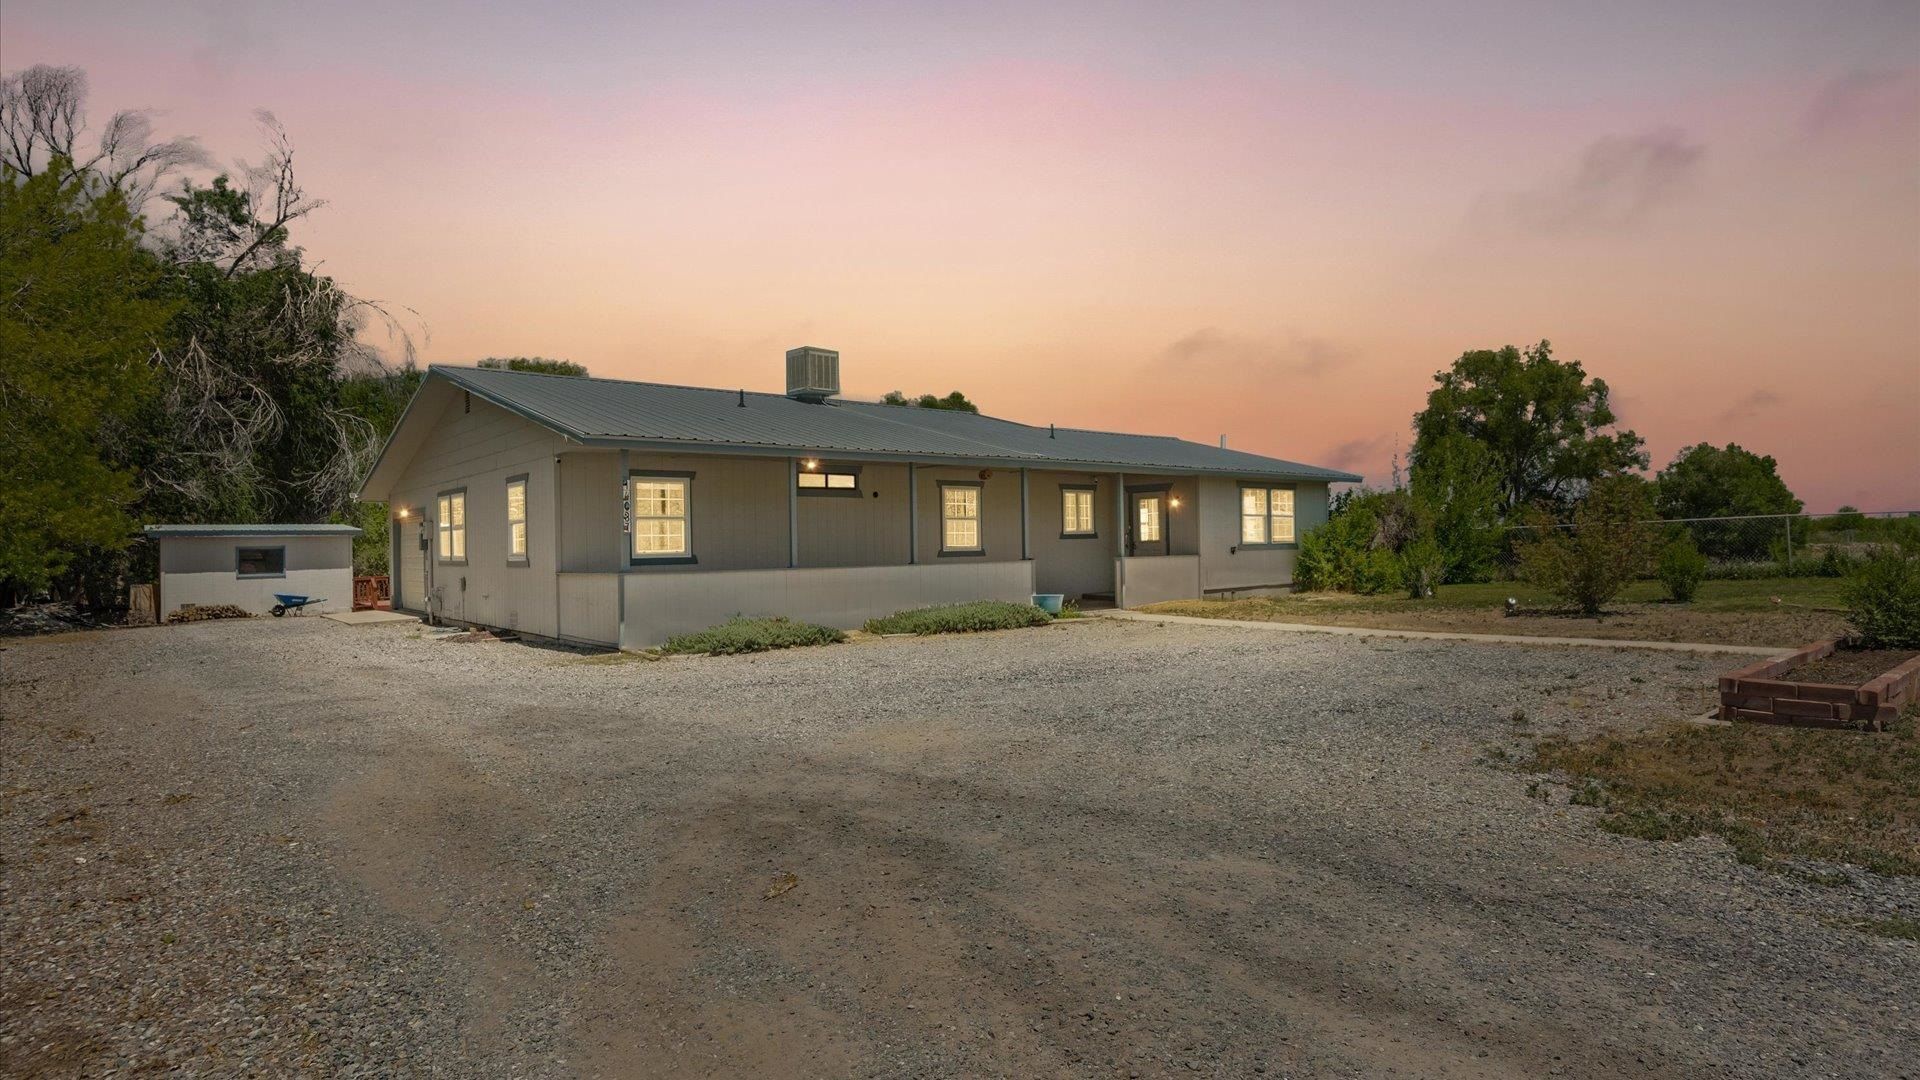
Peace. Privacy. Potential. Half an acre of tranquility and freedom that lives like large acreage. Situated just outside city limits with no HOA, you can live life on your terms. Surrounded by larger parcels and open agricultural land, this property offers stunning, expansive views and a rural atmosphere, yet just minutes from Delta and a short drive to Grand Junction. Inside, the home is move-in ready with a functional layout and room to make it your own?update and expand over time, or simply settle in and enjoy the simplicity. USDA loan eligible, offering the potential for low or no down payment financing.
Property Features
Property Type: Residential - Single Family
Basement: Crawl Space
Cooling: Evaporative Cooling
Garage: 2 car attached
Heating: Coal, Forced Air, Wood
Home Style: Ranch
Lot Size: 0.50 Acres
Roof Type: Metal
Stories: 1.0
Year Built: 1983
Amenities
Ceiling Fan(s)
Main Level Primary
Window Treatments
Mud Room
Shed
Sprinkler/Irrigation
Feature Descriptions
Appliances: Dishwasher, Disposal, Gas Oven, Gas Range, Refrigerator
Days on Site: 27
Exterior: Wood Siding, Wood Frame
Fencimg: Chain Link, Privacy, Wire
Fireplace: Living Room
Flooring: Carpet, Linoleum, Tile
Laundry: Washer Hookup, Dryer Hookup
Lot: Irregular Lot, Landscaped, Sprinkler System
Lot Dimensions: irregular
Parcel#: 3457-143-00-010
Parking: Attached, Garage, Garage Door Opener, RV Access/Parking
Parking Notes: Attached, Garage, Garage Door Opener, RV Access/Parki
Patio/Porch: Covered, Deck, Open, Patio
Sewer: Septic Tank
Water: Public
Window: Window Coverings
Zoning: RES
Room Sizes
Living Room: 14.4 X 24.5 Level - Main
Laundry: 8.4 X 6.6 Level - Main
Kitchen: 12.6 X 9 Level - Main
Family Room: N/ A
Dining Room: 12 X 9 Level - Main
Bedroom 3: 11.6 X 12.4 Level - Main
Primary Bedroom: 14.7 X 13.6 Level - Main
Other: 15.8 X 15.8 Level - Main
Bedroom 2: 11. X 12.6 Level - Main
Local Schools
High School: Delta
Middle School: Delta
Elementary School: Open Enrollment
Listed By / Shown By
Listed By
Agency Name: MK REAL ESTATE
Agency Phone: 970-640-4124
Shown By
Agency Title: B.L. Realty, Inc.
Agency Phone: 970-623-0596

Estimate Your Payment
Estimated Payment
$ 2,578.60 per month $2,456.13 Principal & Interest $0.00 Property Tax (data not provided by mls) $122.47 Homeowner's Insurance
14037 G Road | MLS# 20262953
This single family home located at 14037 G Road , Delta, CO 81416 is currently listed for sale with an asking price of $419,900. This property was built in 1983 and has 3 bedrooms with 1799 sq. ft. Search Delta real estate on www.blrealtygj.com today.