BEDS3
BATHS
SQUARE FEET2,220
MLS#20264984
STATUSActive
PROPERTY TYPEResidential - Single Family
SUBDIVISIONGrand Valley Estates
Property Description
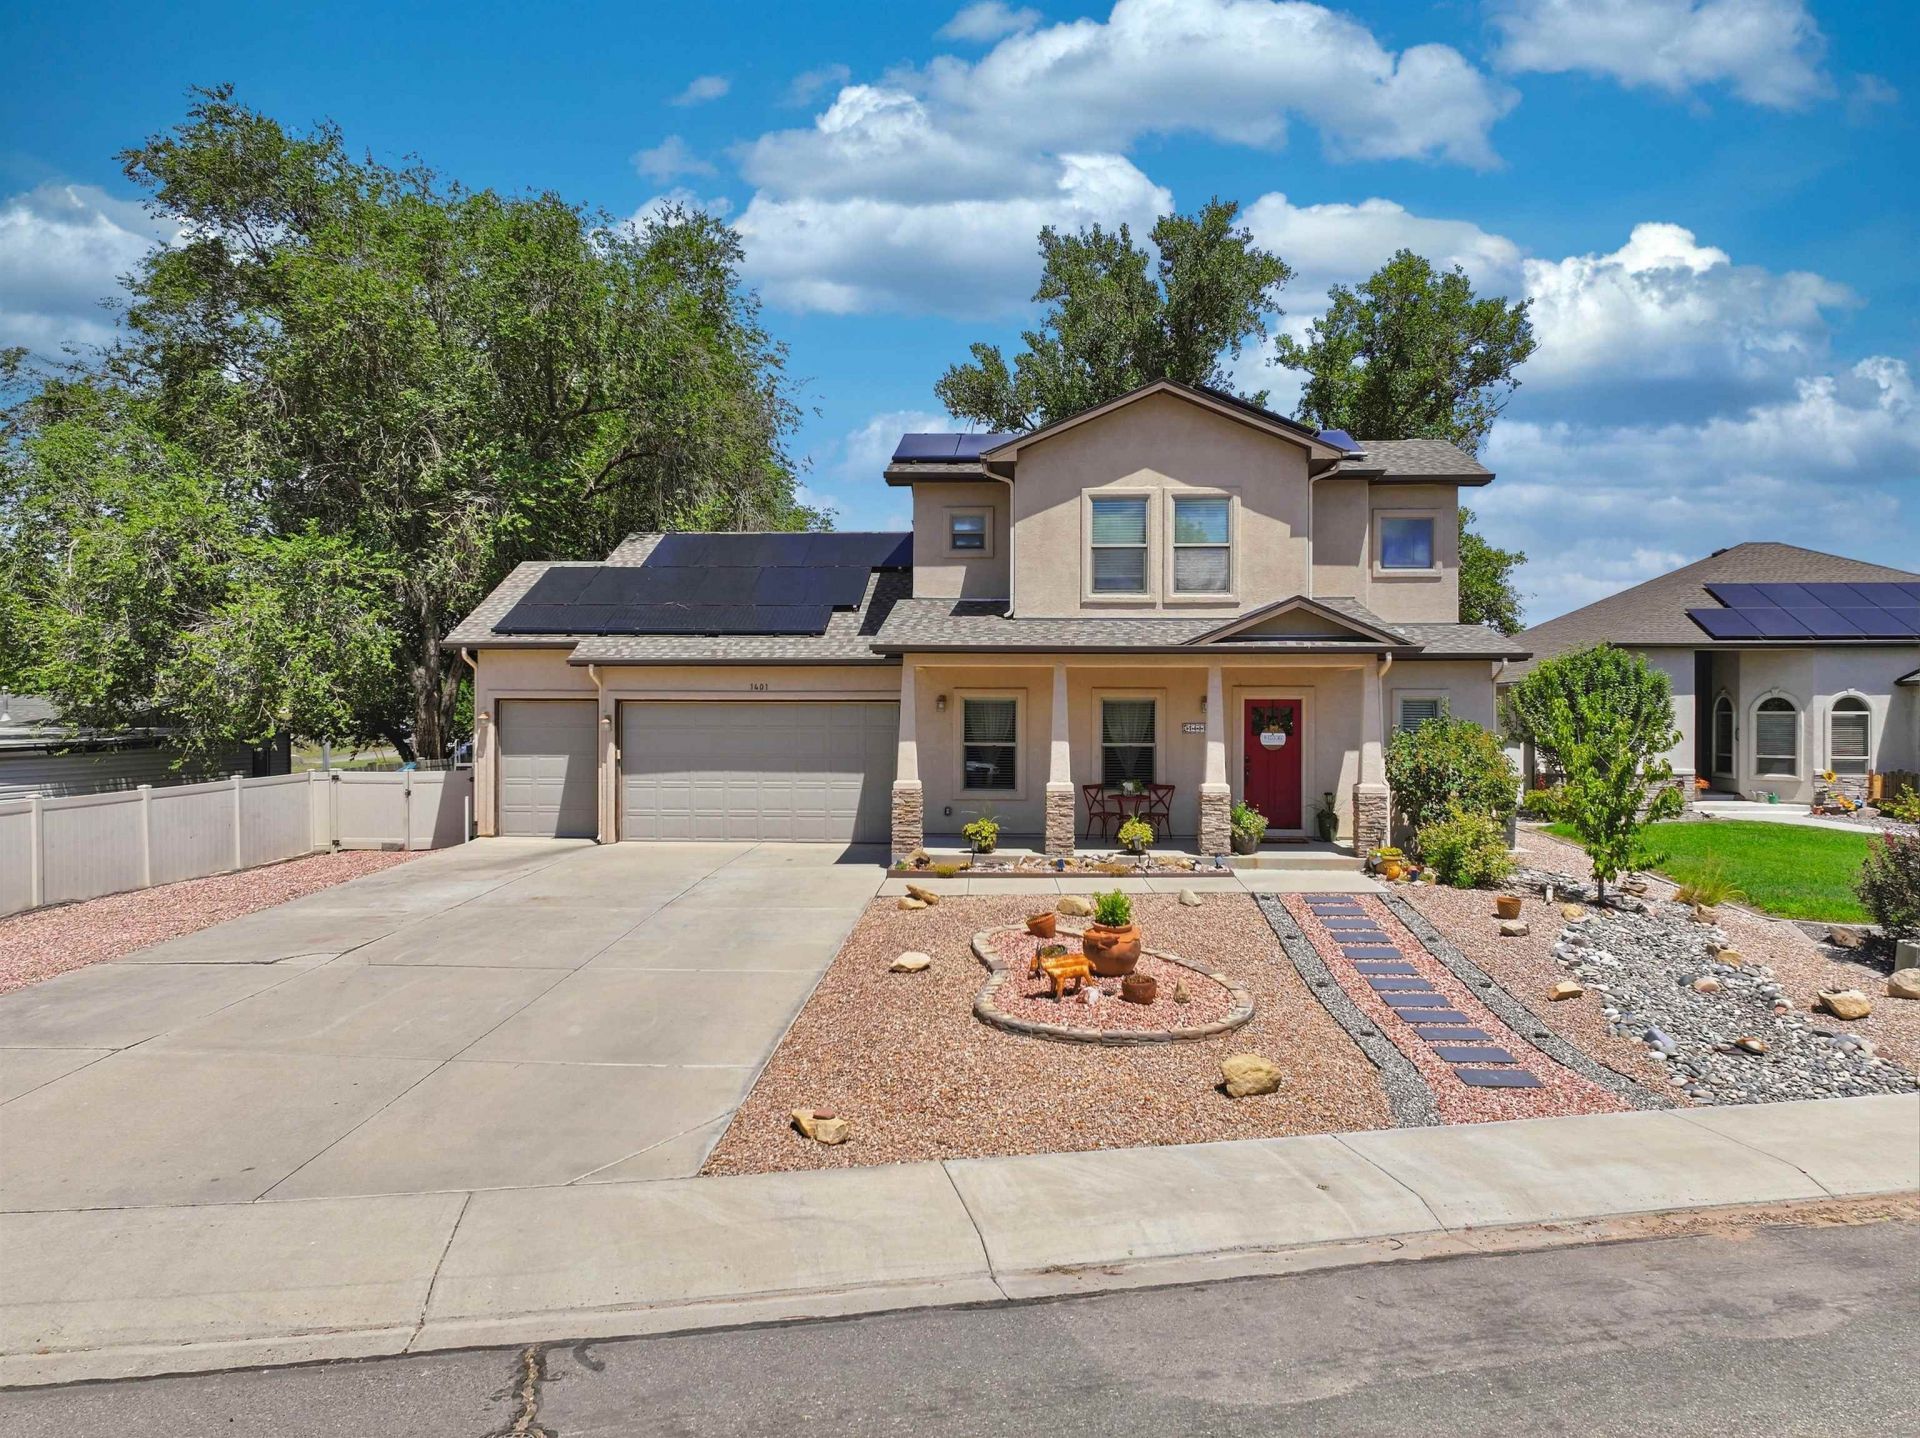
Spacious two-story home located in one of Fruita's desirable neighborhoods! The open and inviting living room features soaring ceilings, abundant natural light, and a beautiful stone fireplace. The spacious kitchen is perfect for entertaining with a large center island, ample cabinetry, epoxy countertops, wood flooring, and a cozy breakfast nook. The separate formal dining room offers built-in cabinetry for additional storage along with two beverage refrigerators, making it ideal for hosting family and friends. The main-level primary suite provides a relaxing retreat with a five-piece bath featuring a jetted soaking tub and a large walk-in shower. Upstairs, two bedrooms share a convenient Jack-and-Jill bathroom, each with its own private vanity. There are 2 A/C units for added comfort. One for the upstairs and one for the downstairs. Step outside to enjoy summer evenings on the spacious rear deck and patio, complete with a hot tub. Need extra workspace? The finished 10' x 16' detached building is currently used as an office and is fully heated and cooled, making it perfect for a home office, studio, workout room, or hobby space. An added bonus is the owned solar panel system, helping reduce monthly utility costs while improving the home's energy efficiency.
Property Features
Property Type: Residential - Single Family
Basement: Crawl Space
Cooling: Central Air
Garage: 3 car attached
Heating: Forced Air
Home Style: Two Story
Lot Size: 0.24 Acres
Roof Type: Asphalt, Composition
Stories: 2.0
Year Built: 2007
Amenities
Ceiling Fan(s)
Dry Bar
Separate/Formal Dining Room
Jetted Tub
Main Level Primary
Pantry
Vaulted Ceiling(s)
Walk-In Closet(s)
Walk-In Shower
Window Treatments
Hot Tub/Spa
Irrigation Sprinklers
Feature Descriptions
Accessibility: None, Low Threshold Shower
Appliances: Dishwasher, Disposal, Gas Oven, Gas Range, Microwave, Refrigerator
Days on Site: 15
Exterior: Stone, Stucco, Wood Frame
Fencimg: Privacy, Vinyl
Fireplace: Gas Log
Flooring: Carpet, Hardwood, Tile
Formal Dining: Yes
HOA Fee: $425/ Annually
Hot Tub: Yes
Laundry: Laundry Room
Lot: Landscaped, Sprinkler System, Xeriscape
Lot Dimensions: 148 X 73 X 128 X 76
Parcel#: 2697-163-41-006
Parking: Attached, Garage, Garage Door Opener
Parking Notes: Attached, Garage, Garage Door Opener
Patio/Porch: Open, Patio
Sewer: Connected
Spa: Yes
Spa: Hot Tub
Water: Public
Window: Window Coverings
Zoning: RSF
Room Sizes
Living Room: 16'6 X 21 Level - Main
Laundry: 6'6 X 6'4 Level - Main
Kitchen: 14'3 X 12'5 Level - Main
Dining Room: 12'4 X 14'5 Level - Main
Bedroom 3: 12'6 X 13 Level - Upper
Primary Bedroom: 12'11 X 16'1 Level - Main
Other: 10 X 16 Level - Main
Bedroom 2: 11'3 X 13'9 Level - Upper
Local Schools
High School: Fruita Monument
Middle School: Fruita
Elementary School: Rim Rock
Listed By / Shown By
Listed By
Agency Name: KELLER WILLIAMS COLORADO WEST REALTY
Agency Phone: 970-256-9100
Shown By
Agency Title: B.L. Realty, Inc.
Agency Phone: 970-623-0596

Estimate Your Payment
Estimated Payment
$ 3,586.33 per month $3,416.00 Principal & Interest $0.00 Property Tax (data not provided by mls) $170.33 Homeowner's Insurance
1401 Catalina Avenue | MLS# 20264984
This single family home located at 1401 Catalina Avenue, Fruita, CO 81521 is currently listed for sale with an asking price of $584,000. This property was built in 2007 and has 3 bedrooms with 2220 sq. ft. Catalina Avenue is located in the Grand Valley Estates subdivision. Search Grand Valley Estates real estate on www.blrealtygj.com today.