BEDS4
BATHS
SQUARE FEET1,220
MLS#20264561
STATUSActive
PROPERTY TYPEResidential - Single Family
SUBDIVISIONSundial Gardens
Property Description
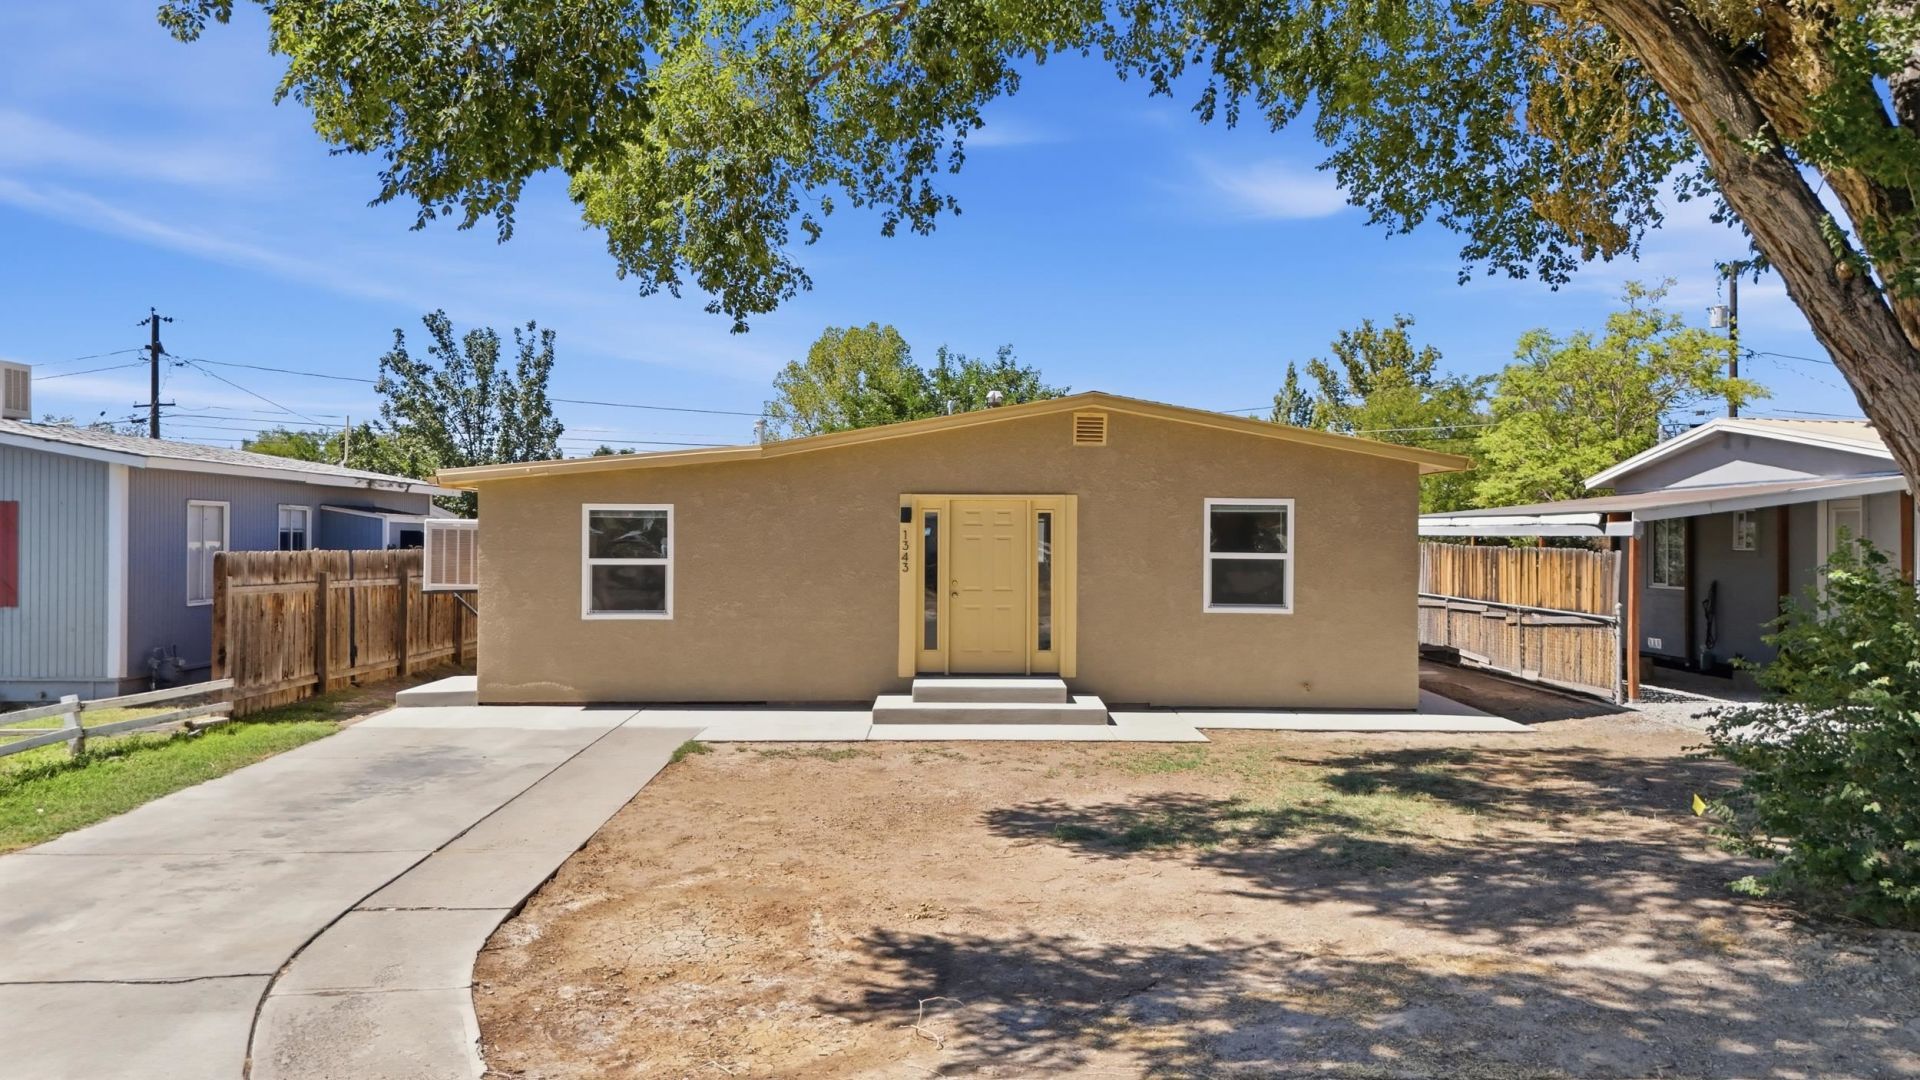
Welcome to this conveniently located 4-bedroom, 1½-bath home with a variety of financing options available for qualified buyers. Eligible buyers may qualify for VA financing with 0% down, as well as FHA financing and CHFA programs offering down payment assistance. Numerous improvements were completed in 2026, including new stucco, fresh interior and exterior paint, new concrete around the home, a new evaporative cooler, an updated electrical panel, and a barn door in the primary bedroom. A new roof was installed in 2020. Conveniently located near shopping, the VA Medical Center, Intermountain Health St. Mary's Regional Hospital, Colorado Mesa University, Stocker Stadium, and Downtown Grand Junction, this home puts employment, education, recreation, entertainment, and everyday amenities within easy reach. With four bedrooms, extensive recent improvements, a spacious backyard, alley access, and a central location, this home offers a great combination of space and opportunity. The property may also offer potential for an accessory dwelling unit (ADU), subject to applicable zoning and approval requirements. Schedule your showing today and explore the financing options that could help make this home yours!
Property Features
Property Type: Residential - Single Family
Basement: Crawl Space
Cooling: Evaporative Cooling
Heating: Electric, Forced Air, Natural Gas
Home Style: Ranch
Lot Size: 0.12 Acres
Roof Type: Asphalt, Composition, Rubber
Stories: 1.0
Year Built: 1955
Amenities
Separate/Formal Dining Room
Laminate Counters
Main Level Primary
Window Treatments
Feature Descriptions
Appliances: Dryer, Dishwasher, Electric Oven, Electric Range, Refrigerator, Washer
Days on Site: 41
Exterior: Stucco, Wood Frame
Fencimg: Chain Link, Partial, Privacy
Flooring: Laminate
Formal Dining: Yes
Laundry: In Kitchen
Lot Dimensions: 49' x 108'
Parcel#: 2945-124-21-019
Patio/Porch: Open, Patio
Sewer: Connected
Water: Public
Window: Window Coverings
Zoning: RM-8
Room Sizes
Living Room: 15'1 x 13'9 Level - Main
Laundry: 5'2 x 3' Level - Main
Kitchen: 8'6 x 15'8 Level - Main
Family Room: 16'2 x 9'10 Level - Main
Dining Room: 10'1 x 9'11 Level - Main
Bedroom 4: 10' x 9'11 Level - Main
Bedroom 3: 10' x 10'2 Level - Main
Primary Bedroom: 10'1 x 9'10 Level - Main
Bedroom 2: 10' x 9'2 Level - Main
Local Schools
High School: Grand Junction
Middle School: Bookcliff
Elementary School: Orchard Avenue
Listed By / Shown By
Listed By
Agency Name: LIFESTYLE LIVING REAL ESTATE, LLC
Agency Phone: 970-712-1977
Shown By
Agency Title: B.L. Realty, Inc.
Agency Phone: 970-623-0596

Estimate Your Payment
Estimated Payment
$ 1,934.41 per month $1,842.53 Principal & Interest $0.00 Property Tax (data not provided by mls) $91.88 Homeowner's Insurance
1343 N 25th Street | MLS# 20264561
This single family home located at 1343 N 25th Street, Grand Junction, CO 81501 is currently listed for sale with an asking price of $315,000. This property was built in 1955 and has 4 bedrooms with 1220 sq. ft. N 25th Street is located in the Sundial Gardens subdivision. Search Sundial Gardens real estate on www.blrealtygj.com today.