BEDS3
BATHS
SQUARE FEET1,873
MLS#20262580
STATUSActive
PROPERTY TYPEResidential - Single Family
SUBDIVISIONKeiths Add
Property Description
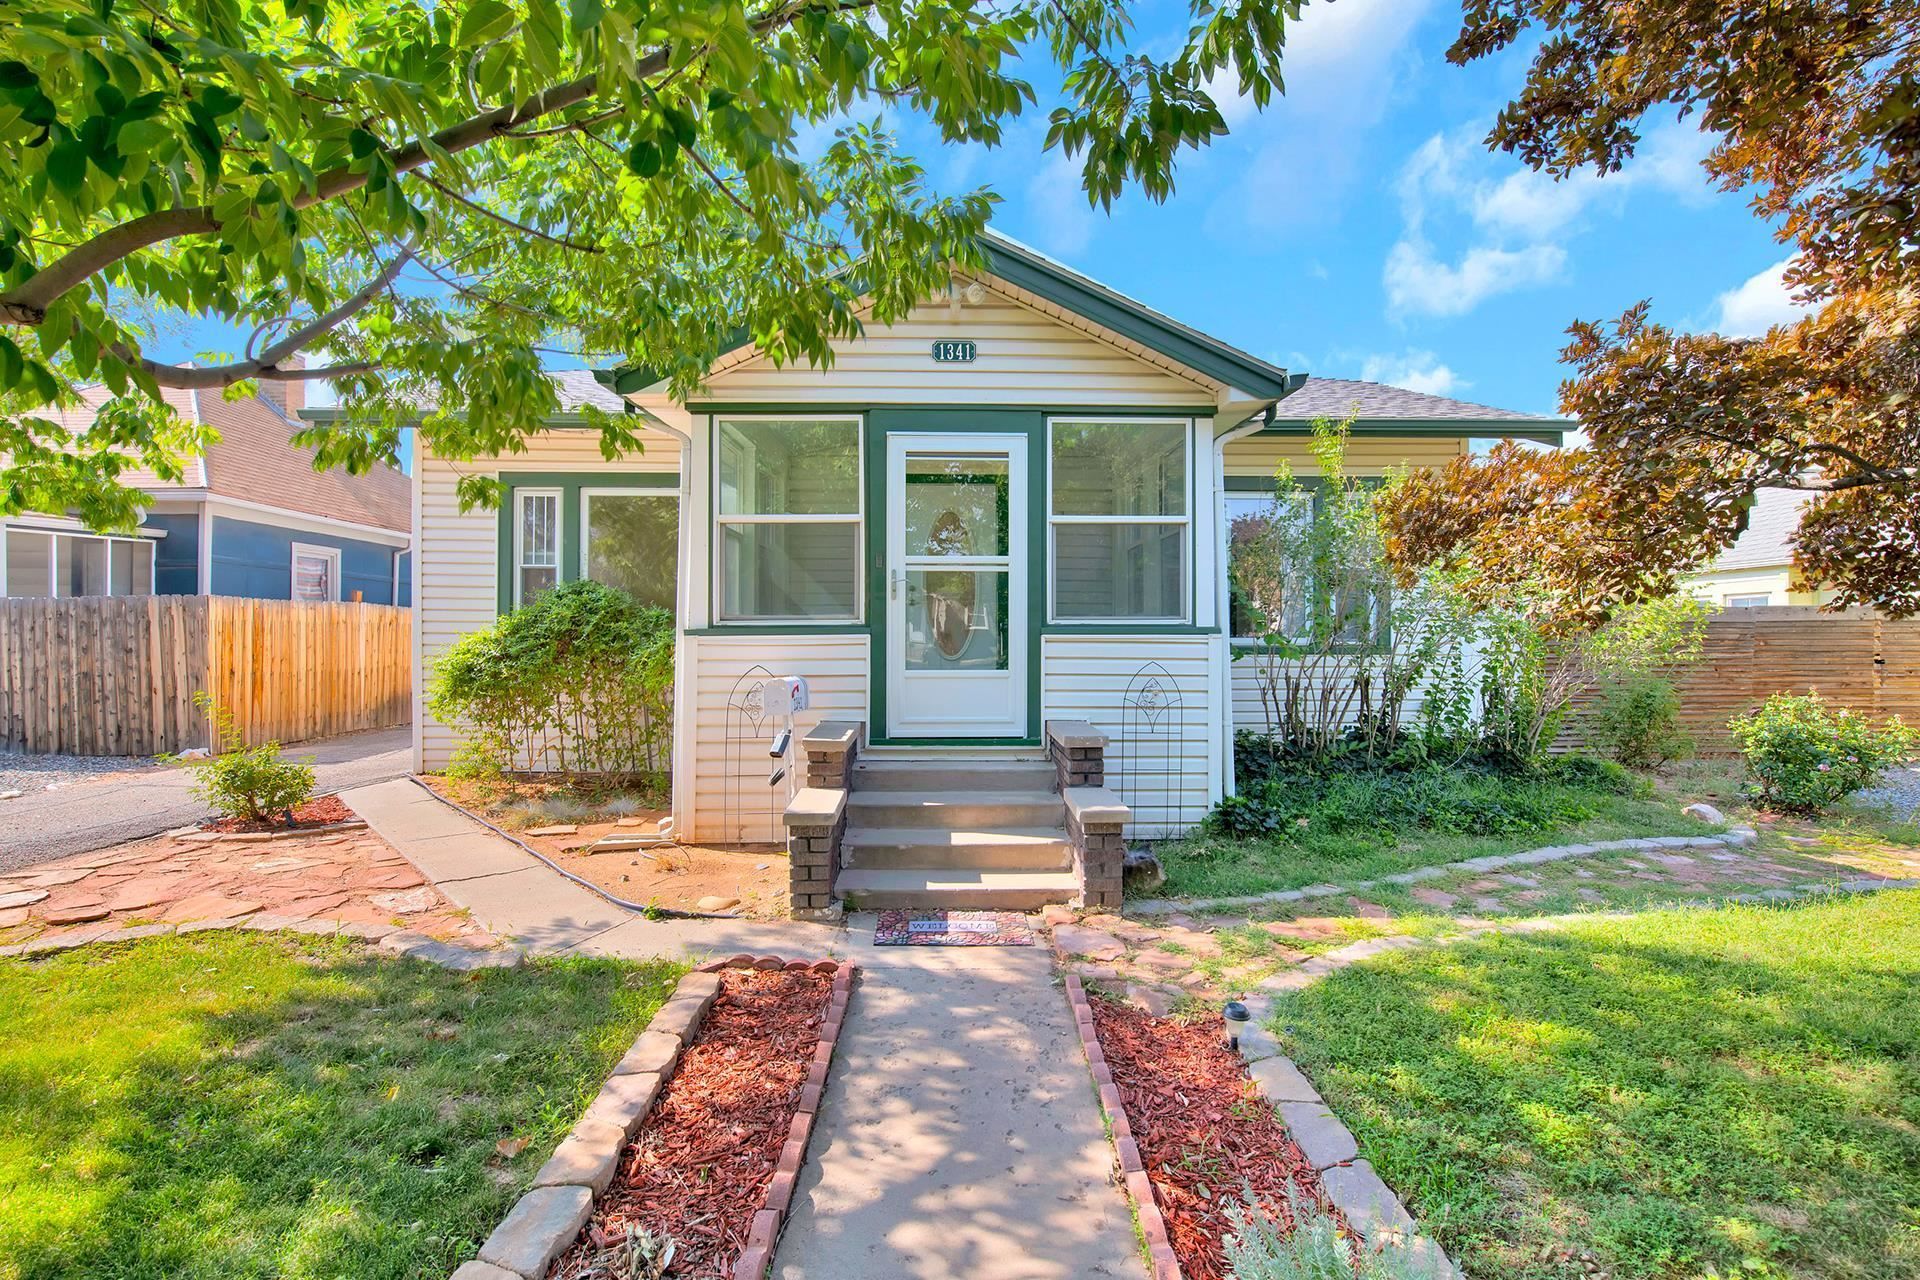
Experience downtown Grand Junction living in this beautiful character-rich home. Just steps from vibrant shopping, dining, music, and parks. The heart of the home features an expansive, sun-drenched living area boasting pristine original hardwood floors and a classic built-in dining buffet. Every single bedroom features its own dedicated en-suite bathroom-including the flexible, non-conforming basement suite. Step outside from the kitchen into your private backyard sanctuary. The fully fenced oasis comes complete with an entertainment deck, a relaxing hot tub, and an established garden space. Toy haulers and hobbyists will love the detached oversized garage with alley access, RV parking, and ample off-street spaces. Eco-friendly solar panels keep utility bills low, making this an incredible primary residence or investment property.
Property Features
Property Type: Residential - Single Family
Basement: Yes
Basement: Partially Finished
Cooling: Evaporative Cooling
Garage: 2 car attached
Heating: Hot Water, Natural Gas
Home Style: Ranch
Lot Size: 0.14 Acres
Roof Type: Asphalt, Composition
Year Built: 1928
Amenities
Ceiling Fan(s)
Kitchen/Dining Combo
Laminate Counters
Main Level Primary
Solid Surface Counters
Vaulted Ceiling(s)
Walk-In Closet(s)
Window Treatments
Hot Tub/Spa
Shed
SprinklerIrrigation
Feature Descriptions
Appliances: Dishwasher, Disposal, Gas Oven, Gas Range, Refrigerator
Days on Site: 145
Exterior: Vinyl Siding, Wood Frame
Fencimg: Full, Privacy
Flooring: Hardwood, Laminate, Luxury Vinyl, Luxury VinylPlank, Tile
Hot Tub: Yes
Laundry: Laundry Room
Lot: Landscaped, Mature Trees, Sprinkler System
Lot Dimensions: 50x125
Parcel#: 2945-133-14-015
Parking: Attached, Garage, Garage Door Opener, RV Access/Parking
Parking Notes: Attached, Garage, Garage Door Opener, RV Access/Parki
Patio/Porch: Deck, Open, Patio, Screened
Sewer: Connected
Spa: Yes
Water: Public
Window: Window Coverings
Zoning: MU-1
Room Sizes
Living Room: 16x24 Level - Main
Laundry: 6x13 Level - Basement
Kitchen: 10x15 Level - Main
Family Room: N/ A
Dining Room: 11x11 Level - Main
Bedroom 3: 16x21 Level - Basement
Primary Bedroom: 11x20 Level - Main
Bedroom 2: 11x12 Level - Main
Local Schools
High School: Grand Junction
Middle School: West
Elementary School: Chipeta
Listed By / Shown By
Listed By
Agency Name: RE/MAX 4000, INC
Agency Phone: 970-241-4000
Shown By
Agency Title: B.L. Realty, Inc.
Agency Phone: 970-623-0596

Estimate Your Payment
Estimated Payment
$ 2,609.92 per month $2,485.96 Principal & Interest $0.00 Property Tax (data not provided by mls) $123.96 Homeowner's Insurance
1341 Main Street | MLS# 20262580
This single family home located at 1341 Main Street, Grand Junction, CO 81501 is currently listed for sale with an asking price of $425,000. This property was built in 1928 and has 3 bedrooms with 1873 sq. ft. Main Street is located in the Keiths Add subdivision. Search Keiths Add real estate on www.blrealtygj.com today.