BEDS3
BATHS
SQUARE FEET1,540
MLS#20262062
STATUSActive
PROPERTY TYPEResidential - Single Family
SUBDIVISIONGrand Valley View Estates
Property Description
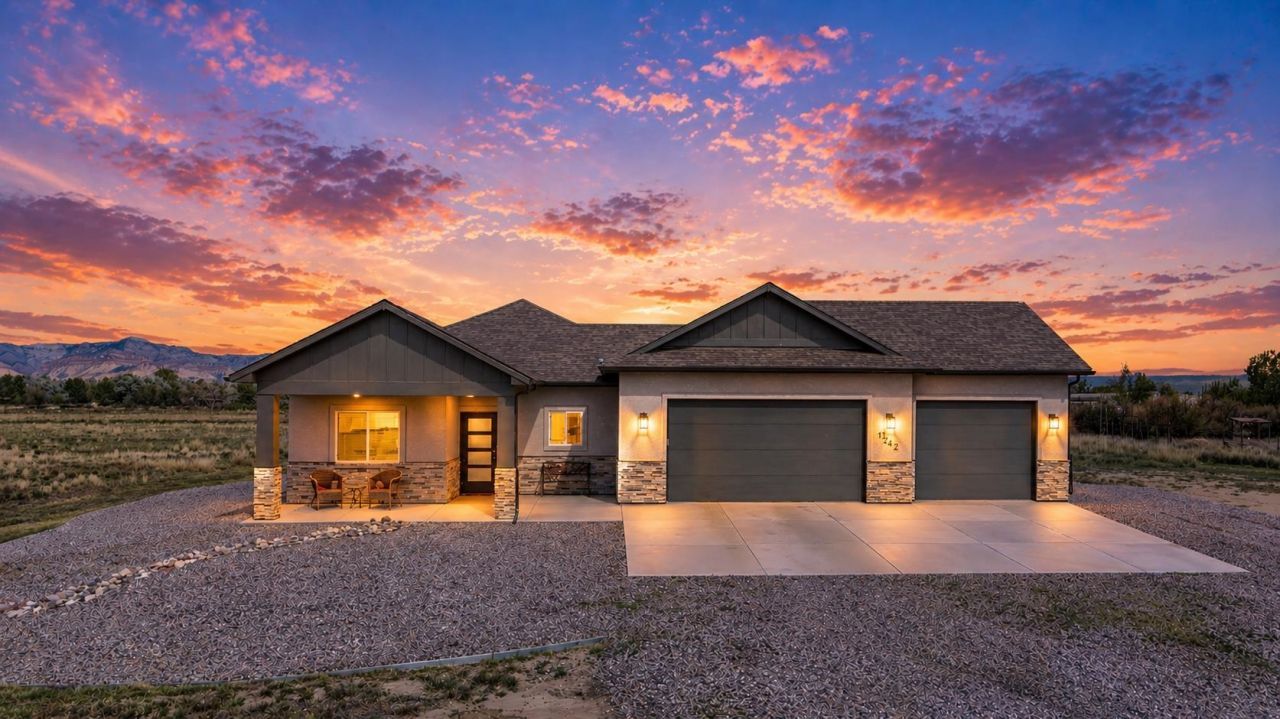
Tucked into the quiet agricultural landscape of northwest Grand Junction, this 5-acre property offers space, privacy, and wide-open views in every direction. Surrounded by hay fields and big Western skies, the setting feels peaceful and rural while still being a short drive to town. Built in 2021, the home features a comfortable, functional layout, vaulted ceilings, and clean, modern finishes throughout. Large windows bring in natural light and frame the surrounding views in all directions. The oversized 3-car garage adds flexibility for vehicles, storage, or workspace. The acreage offers a variety of uses including small-scale farming, or simply room to spread out and enjoy the setting. The HOA is in place to maintain the private drive and integrity of the area without being overreaching, giving you the freedom to truly live the lifestyle you want. Whether you're looking for a primary residence with land, a hobby farm opportunity, or a place to enjoy Colorado's Western Slope lifestyle, this property offers a combination of newer construction, usable acreage, and beautiful scenery.
Property Features
Property Type: Residential - Single Family
Cooling: Central Air
Garage: 3 car attached
Heating: Forced Air
Home Style: Ranch
Lot Size: 5.48 Acres
Roof Type: Asphalt, Composition
Stories: 1.0
Year Built: 2021
Amenities
Ceiling Fan(s)
Granite Counters
Kitchen/Dining Combo
Main Level Primary
Pantry
Vaulted Ceiling(s)
Window Treatments
Programmable Thermostat
Feature Descriptions
Appliances: Dishwasher, Gas Oven, Gas Range, Microwave, Refrigerator, Range Hood
Days on Site: 76
Exterior: Stone, Stucco, Wood Frame
Fencimg: Privacy
Flooring: Carpet, Luxury Vinyl, Luxury VinylPlank, Tile
Laundry: In Mud Room
Lot: Xeriscape
Lot Dimensions: 5.48 acres
Parcel#: 2697-013-08-004
Parking: Attached, Garage, Garage Door Opener
Parking Notes: Attached, Garage, Garage Door Opener
Patio/Porch: Covered, Patio
Sewer: Connected
Water: Public
Window: Window Coverings
Zoning: AFT
Room Sizes
Living Room: 14x14 Level - Main
Laundry: 10x6 Level - Main
Kitchen: 12x10 Level - Main
Family Room: N/ A
Dining Room: 14x10 Level - Main
Bedroom 3: 12x11 Level - Main
Primary Bedroom: 13x12.5 Level - Main
Bedroom 2: 12x11 Level - Main
Local Schools
High School: Fruita Monument
Middle School: Fruita
Elementary School: Appleton
Listed By / Shown By
Listed By
Agency Name: RE/MAX 4000, INC
Agency Phone: 970-241-4000
Shown By
Agency Title: B.L. Realty, Inc.
Agency Phone: 970-623-0596

Estimate Your Payment
Estimated Payment
$ 4,758.65 per month $4,532.63 Principal & Interest $0.00 Property Tax (data not provided by mls) $226.01 Homeowner's Insurance
1240 21 Road | MLS# 20262062
This single family home located at 1240 21 Road, Grand Junction, CO 81505 is currently listed for sale with an asking price of $774,900. This property was built in 2021 and has 3 bedrooms with 1540 sq. ft. 21 Road is located in the Grand Valley View Estates subdivision. Search Grand Valley View Estates real estate on www.blrealtygj.com today.