BEDS2
BATHS
SQUARE FEET992
MLS#20264689
STATUSActive
PROPERTY TYPEResidential - Single Family
SUBDIVISIONKeiths Add
Property Description
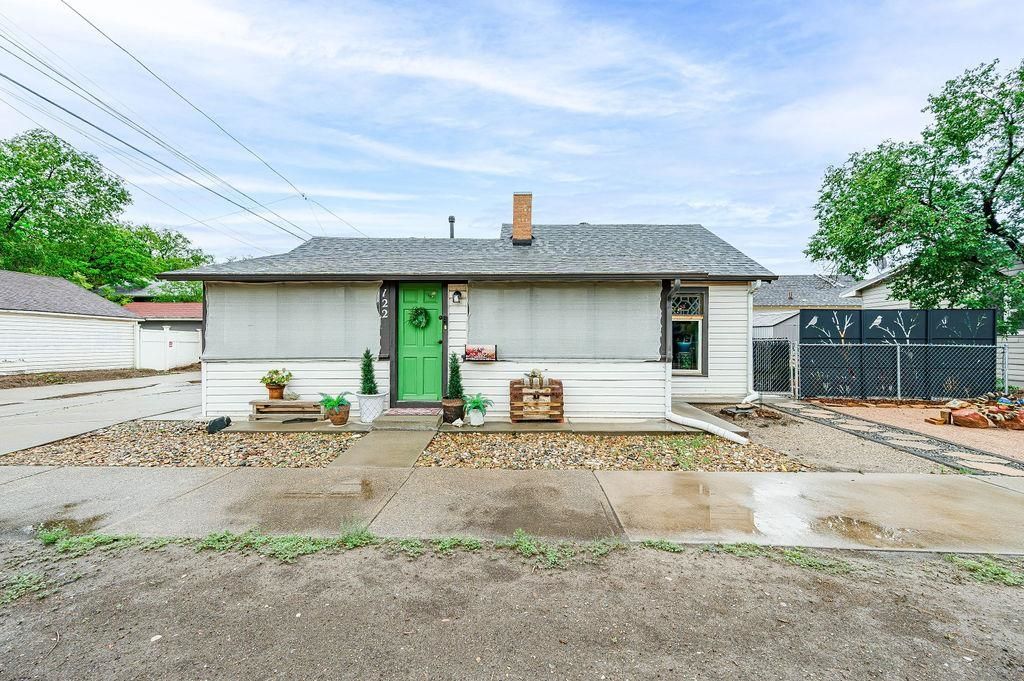
MOTIVATED SELLER! With an acceptable offer, Seller is offering $5,000 in concessions to be used for closing costs or rate buy down! Cute! Cute! Cute! Conveniently located in the heart of downtown, this gem has been completely updated inside and out! Newer paint, laminate flooring, carpet, lighting fixtures, new roof, new evaporative cooler, new windows and new Hot Water Heater! Kitchen features gorgeous butcher block countertops, stainless steel appliances. Enjoy the extra space of the heated and cooled front porch. Private fenced backyard that has been conveniently xeriscaped to allow for low maintenance living. Storage shed and storage lockers are included! All appliances stay, including the washer and dryer! Close to CMU and walking distance to downtown and all the fun amenities it has to offer! This is one you need to definitely see in person to appreciate all the charm this one offers!
Property Features
Property Type: Residential - Single Family
Basement: Crawl Space
Cooling: Evaporative Cooling
Garage: 1
Heating: Forced Air, Natural Gas
Home Style: Ranch
Lot Size: 0
Roof Type: Asphalt, Composition
Stories: 1.0
Year Built: 1920
Amenities
Butcher Block Counters
Kitchen/Dining Combo
Main Level Primary
Walk-In Shower
Window Treatments
Shed
Feature Descriptions
Accessibility: None, Low Threshold Shower
Appliances: Dryer, Dishwasher, Electric Oven, Electric Range, Microwave, Refrigerator, Washer
Days on Site: 33
Exterior: Vinyl Siding, Wood Frame
Fencimg: Chain Link, Privacy
Flooring: Carpet, Laminate, Simulated Wood
Laundry: In Mud Room
Lot: Other, See Remarks, Xeriscape
Lot Dimensions: .08
Parcel#: 2945-133-13-009
Patio/Porch: Enclosed, Patio
Sewer: Connected
Water: Public
Window: Window Coverings
Zoning: RSF
Room Sizes
Living Room: 19x16 Level - Main
Laundry: n/a Level - Main
Kitchen: 8x10.5 Level - Main
Family Room: n/a
Dining Room: 19x16 Level - Main
Primary Bedroom: 12.5x11 Level - Main
Other: 23x6.5 Level - Main
Bedroom 2: 15x9.5
Local Schools
High School: Grand Junction
Middle School: West
Elementary School: Chipeta
Listed By / Shown By
Listed By
Agency Name: HOMESMART REALTY PARTNERS
Agency Phone: 970-644-5002
Shown By
Agency Title: B.L. Realty, Inc.
Agency Phone: 970-623-0596

Estimate Your Payment
Estimated Payment
$ 1,780.27 per month $1,695.72 Principal & Interest $0.00 Property Tax (data not provided by mls) $84.55 Homeowner's Insurance
122 S 12th Street | MLS# 20264689
This single family home located at 122 S 12th Street, Grand Junction, CO 81501 is currently listed for sale with an asking price of $289,900. This property was built in 1920 and has 2 bedrooms with 992 sq. ft. S 12th Street is located in the Keiths Add subdivision. Search Keiths Add real estate on www.blrealtygj.com today.