BEDS3
BATHS
SQUARE FEET1,589
MLS#20264568
STATUSActive
PROPERTY TYPEResidential - Single Family
SUBDIVISIONRed Tail Ridge Sub
Property Description
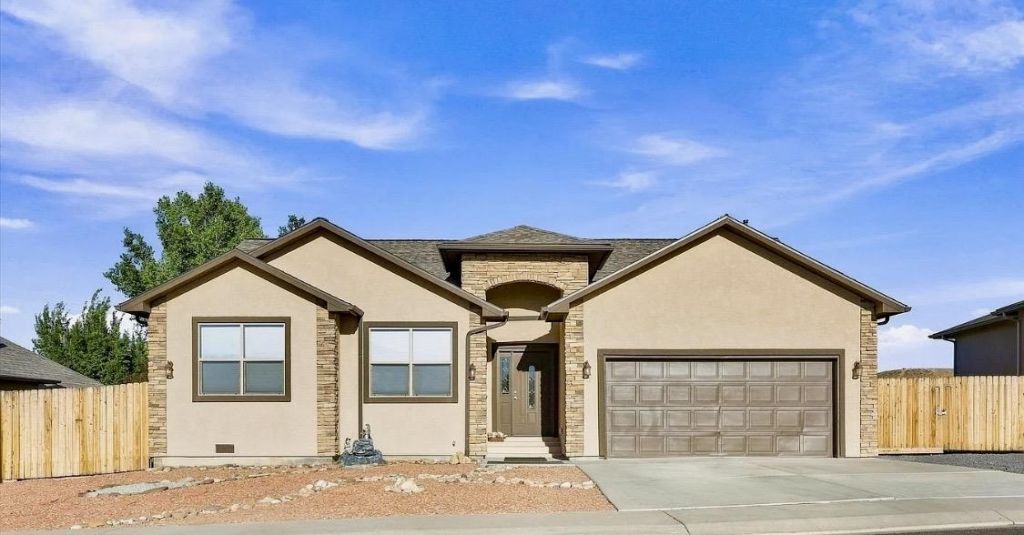
New roof, new flooring throughout, and easy care landscaping-enjoy the updates from day one! This 3 bedroom, 2 bathroom home offers 1589 square feet of single level living with an attached 2 car garage. The enclosed backyard provides space to relax, entertain, or play with pets, while a new shed adds convenient storage. Low maintenance xeriscaping means less yardwork and more time to enjoy your home. Inside, a new refrigerator and kitchen sink complement the refreshed bathrooms, featuring new sinks and toilets. With major improvements already completed, this home is ready for your personal touch. Schedule your private showing today!
Property Features
Property Type: Residential - Single Family
Basement: Crawl Space
Cooling: Central Air
Garage: 2 car attached
Heating: Forced Air
Home Style: Ranch
Lot Size: 0.18 Acres
Roof Type: Asphalt, Composition
Stories: 1.0
Year Built: 2013
Amenities
Ceiling Fan(s)
Kitchen/Dining Combo
Main Level Primary
Vaulted Ceiling(s)
Walk-In Closet(s)
SprinklerIrrigation
Feature Descriptions
Appliances: Dryer, Dishwasher, Electric Oven, Electric Range, Gas Oven, Gas Range, Microwave, Refrigerator, Washer
Days on Site: 41
Exterior: Stone, Wood Frame
Fencimg: Full
Flooring: Carpet, Laminate, Tile
HOA Fee: $55/ Monthly
Laundry: Laundry Room
Lot: Landscaped
Lot Dimensions: 76 X 105
Parcel#: 2943-324-37-002
Parking: Attached, Garage
Parking Notes: Attached, Garage
Patio/Porch: Covered, Open, Patio
Sewer: Connected
Water: Public
Zoning: R-4
Room Sizes
Living Room: 19.7 X 13.6 Level - Main
Laundry: 9 X 5.6 Level - Main
Kitchen: 11.3 X 11.1 Level - Main
Dining Room: 11.3 X 8.4 Level - Main
Bedroom 3: 10.6 X 12.9 Level - Main
Primary Bedroom: 12 X 12.4 Level - Main
Bedroom 2: 10.11 X 12 Level - Main
Local Schools
High School: Central
Middle School: Orchard Mesa
Elementary School: Mesa
Listed By / Shown By
Listed By
Agency Name: HAYS HOME GROUP, LLC
Agency Phone: 970-812-6371
Shown By
Agency Title: B.L. Realty, Inc.
Agency Phone: 970-623-0596

Estimate Your Payment
Estimated Payment
$ 2,824.24 per month $2,690.10 Principal & Interest $0.00 Property Tax (data not provided by mls) $134.14 Homeowner's Insurance
122 Dry Creek Court | MLS# 20264568
This single family home located at 122 Dry Creek Court, Grand Junction, CO 81503 is currently listed for sale with an asking price of $459,900. This property was built in 2013 and has 3 bedrooms with 1589 sq. ft. Dry Creek Court is located in the Red Tail Ridge Sub subdivision. Search Red Tail Ridge Sub real estate on www.blrealtygj.com today.