BEDS3
BATHS
SQUARE FEET2,692
MLS#20261321
STATUSActive
PROPERTY TYPEResidential - Single Family
Property Description
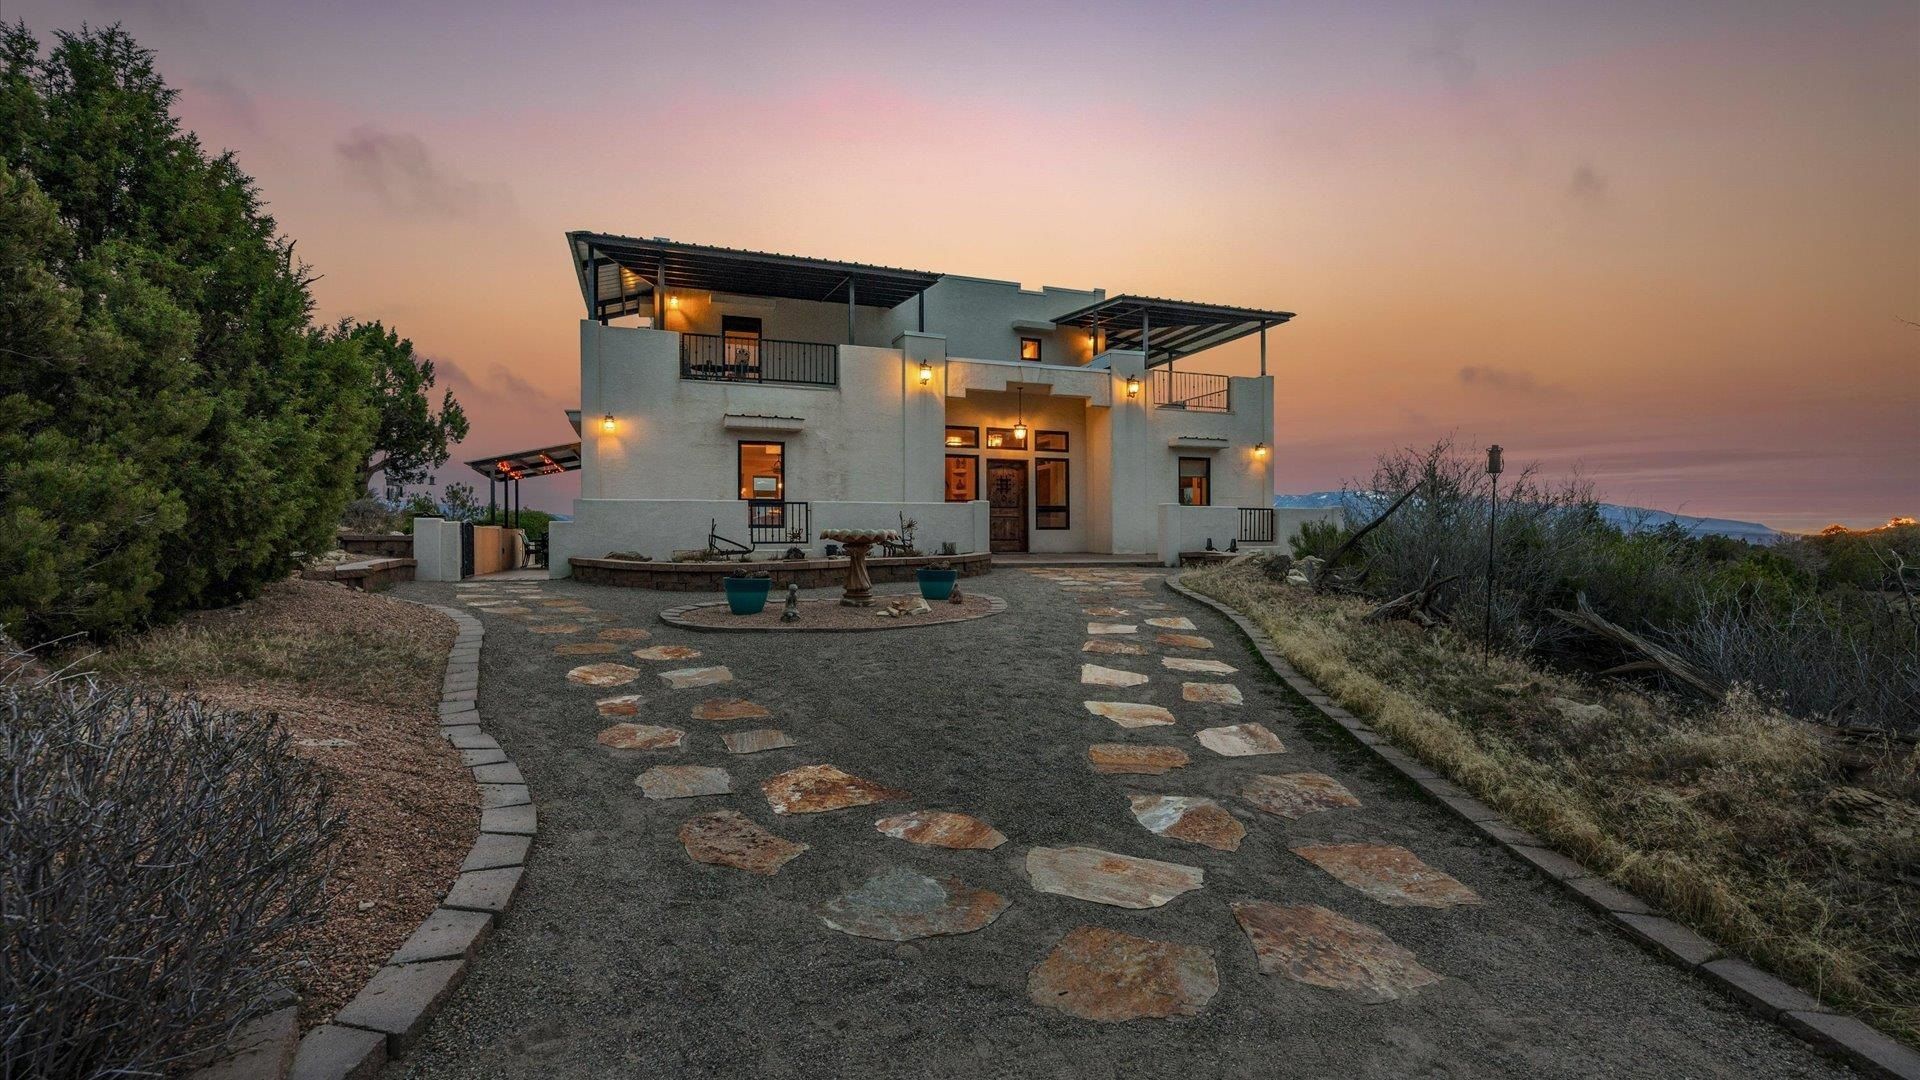
Privacy, freedom, and direct access to Colorado's open spaces define this exceptional 35-acre Peach Valley retreat. Bordered by BLM land on three sides, the property offers panoramic Hogback views, nearly 1.5 miles of private trails, and thousands of acres of public land just beyond your backyard-all only about 15 minutes from Silt. The custom concrete main residence features three bedrooms and two bathrooms, radiant heated floors, mini-split heating and cooling, multiple fireplaces, and expansive windows that fill the home with natural light and frame the surrounding landscape. A premium JennAir kitchen opens to the living and dining areas, creating an inviting space for everyday living and entertaining. A private guest casita above the oversized three-car garage and workshop sets this property apart. It offers flexible space for visitors, extended stays, a home office, or creative studio-providing separation and privacy from the main residence. More than 2,900 square feet of patios and decks invite you to enjoy the views, abundant wildlife, peaceful mornings, and brilliant Colorado skies. Additional features include an approximately 8 GPM well, 800-gallon cistern, underground electric service, buried 1,000-gallon propane tank, RV parking, detached storage shed, and designated shooting-range area. Private without being isolated, this versatile property is an ideal full-time residence, Colorado retreat, or recreational basecamp. Seller is ready to consider all offers.
Property Features
Property Type: Residential - Single Family
Cooling: Other, See Remarks
Garage: 3
Heating: Fireplace(s), High Efficiency, Propane, Radiant Floor
Home Style: Two Story
Lot Size: 35.19 Acres
Roof Type: Concrete, Rubber
Stories: 2.0
Year Built: 2005
Amenities
Ceiling Fan(s)
Granite Counters
Main Level Primary
Walk-In Closet(s)
Walk-In Shower
Window Treatments
In-Law Floorplan
Programmable Thermostat
Hot Tub/Spa
Shed
Feature Descriptions
Accessibility: None, Low Threshold Shower
Appliances: Double Oven, Dryer, Dishwasher, Electric Cooktop, Microwave, Refrigerator, Washer
Days on Site: 208
Exterior: Block, ICFs (Insulated Concrete Forms), Stucco
Fireplace: Living Room, Primary Bedroom
Flooring: Carpet, Concrete, Luxury Vinyl, Luxury VinylPlank, Tile
Horse Amenities: Horses Allowed
Hot Tub: Yes
Lot: Adjacent To Public Land, Foothills, Mature Trees, Wooded, Xeriscape
Lot Dimensions: irregular
Other Equipment: Satellite Dish
Parcel#: 2125-332-00-192
Parking: Detached, Garage, Garage Door Opener, RV Access/Parking
Parking Notes: Detached, Garage, Garage Door Opener, RV Access/Parki
Patio/Porch: Covered, Open, Patio
Sewer: Septic Tank
Spa: Yes
Water: Cistern, Private, Well
Window: Window Coverings
Zoning: Rural
Room Sizes
Living Room: 22'2x19'10 Level - Main
Laundry: Closet Level - Main
Kitchen: 10'10x16'8 Level - Main
Family Room: N/ A
Dining Room: 9'7x16'8 Level - Main
Bedroom 3: 12'2x11'2 Level - Main
Primary Bedroom: 22'2 x19'10'' Level - Main
Bedroom 2: 17'11x11'2'' Level - Main
Local Schools
High School: Coal Ridge
Middle School: Riverside
Elementary School: Cactus Valley
Listed By / Shown By
Listed By
Agency Name: EXP REALTY, LLC
Agency Phone: 888-440-2724
Shown By
Agency Title: B.L. Realty, Inc.
Agency Phone: 970-623-0596

Estimate Your Payment
Estimated Payment
$ 9,180.77 per month $8,744.72 Principal & Interest $0.00 Property Tax (data not provided by mls) $436.04 Homeowner's Insurance
1212 County Road 238 | MLS# 20261321
This single family home located at 1212 County Road 238, Silt, CO 81652 is currently listed for sale with an asking price of $1,495,000. This property was built in 2005 and has 3 bedrooms with 2692 sq. ft. Search Silt real estate on www.blrealtygj.com today.