BEDS3
BATHS3
MLS#7466369
STATUSActive
PROPERTY TYPEResidential - Townhouse
SUBDIVISIONSun Mesa Townhomes
Property Description
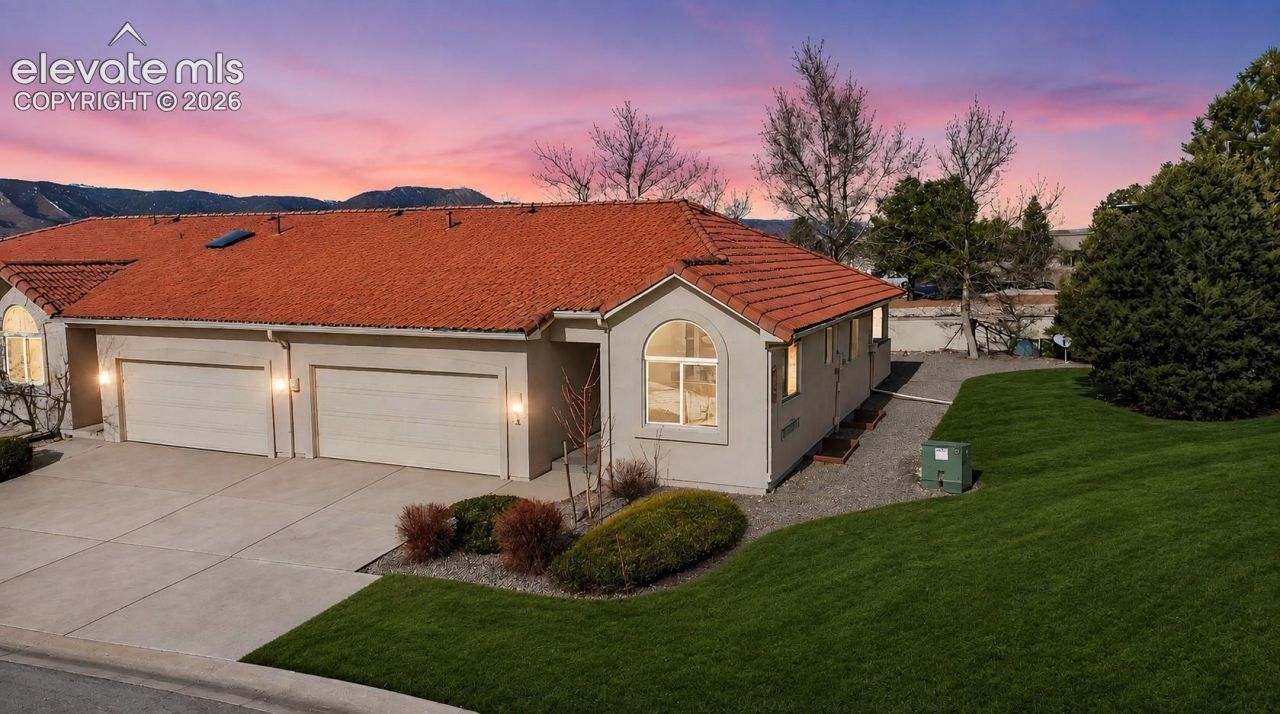
This end-unit ranch-style townhome offers something increasingly hard to find at this price point: room to actually spread out without taking on the exterior maintenance of a traditional single-family home.The main level offers tall ceilings, wood flooring, an open living and dining area, central air, main-level laundry and a spacious primary suite. Downstairs, the fully finished basement nearly doubles the usable living space, creating flexibility for guests, a home office, hobbies, entertaining or multigenerational living.Add a 2-car attached garage, end-unit location, two fireplaces, covered outdoor space and convenient access to Northgate shopping, dining and I-25, and the value becomes hard to ignore.HOA covers:Insurance coverage for rebuilding costs of the buildings Roof and stucco siding repairsLawn maintenanceRemoval and replacement of trees and shrubsSnow removalWeekly trash collectionExterior building maintenance, including painting and guttersRepair and upkeep of driveways, roads, and walkways
Property Features
Property Type: Residential - Townhouse
Cooling: Ceiling Fan(s), Central Air
Fireplaces: Main Level, Two
Heating: Forced Air
Lot Size: 0.04 Acres
Roof Type: Tile
Stories: 1.0
Taxes: $2,333
Year Built: 1994
Feature Descriptions
Appliances: Dishwasher, Dryer, Microwave Oven, Oven, Refrigerator, Washer
Basement/Foundation: Full Basement
CommunityFeatures: See Prop Desc Remarks
Days on Site: 2
Existing Utilities: Cable Connected, Electricity Connected, Natural Gas Available, See Prop Desc Remarks
Exterior: Stucco
Floor Plan: Ranch
Garage Amenities: Garage Door Opener
Garage Type: Attached
Handicap Access: See Prop Desc Remarks
Laundry Facilities: Main
LotDescription: Corner, Level, See Prop Desc Remarks
Percentage of Basement Finished: 100
Sewer: Sewer
Square Footage: 1264 (Basement)
Unit: End Unit
Water: Municipal
Room Sizes
Bedroom: 13 X 10 Level - Basement
Bedroom: 22 X 10 Level - Basement
Living Room: 14 X 13 Level - Main
Office: 11 X 11 Level - Main
Bedroom Primary: 22 X 10 Level - Main
Kitchen: 24 X 10 Level - Main
Listed By / Shown By
Listed By
Agency Name: ProSales Properties
Shown By
Agency Title: B.L. Realty, Inc.
Agency Phone: 970-623-0596

Estimate Your Payment
Estimated Payment
$ 2,497.20 per month $2,193.49 Principal & Interest $194.33 Property Tax $109.38 Homeowner's Insurance
12 Luxury Lane | MLS# 7466369
This townhouse located at 12 Luxury Lane, Colorado Springs, CO 80921 is currently listed for sale with an asking price of $375,000. This property was built in 1994 and has 3 bedrooms. Luxury Lane is located in the Sun Mesa Townhomes subdivision. Search Sun Mesa Townhomes real estate on www.blrealtygj.com today.