BEDS5
BATHS
SQUARE FEET6,600
MLS#20263041
STATUSActive
PROPERTY TYPEResidential - Single Family
Property Description
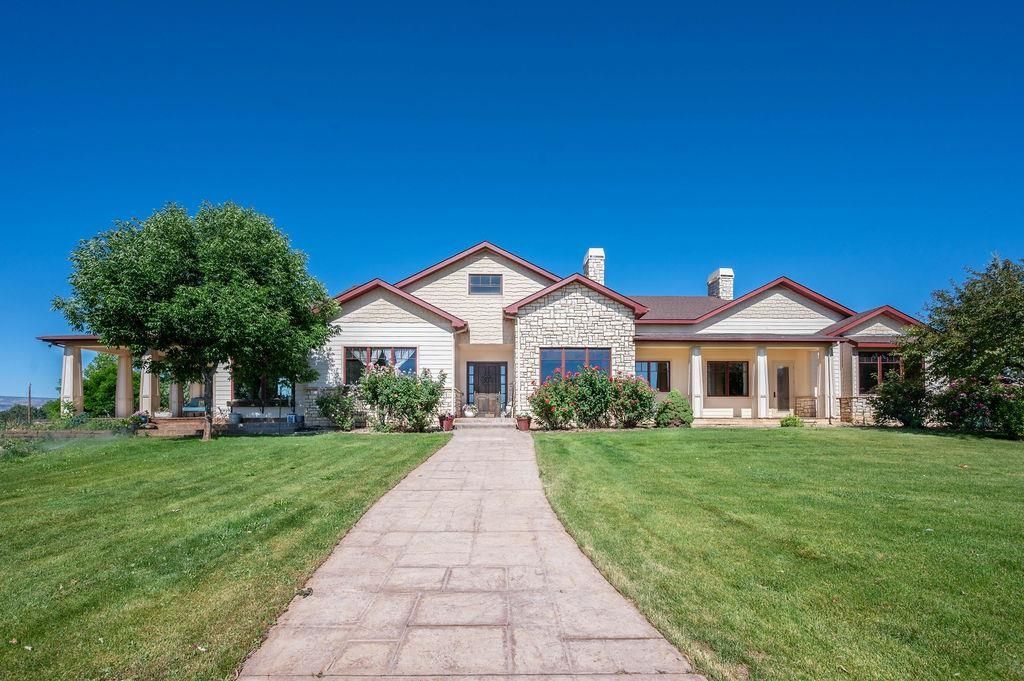
Stunning Private Estate with Panoramic Views, Luxury Living & Acreage Welcome to this exceptional 5-bedroom, 7-bath estate set on over 14 acres with breathtaking valley and mountain views. Offering a rare combination of privacy, usable land, and convenience, this property is just minutes from town while feeling worlds away. The home features a beautifully updated chef's kitchen, stunning white oak flooring, spacious living areas, and large windows that showcase the surrounding scenery. Each bedroom offers its own bath, providing comfort and privacy for family and guests. Additional highlights include a dedicated movie theater, home gym, and multiple spaces for entertaining or relaxing. Outside, enjoy the classic wraparound porch, mature landscaping, fruit trees, ponds, garden areas, and a charming playhouse. The acreage offers endless possibilities for hobby farming, animals, recreation, or simply enjoying the peaceful Colorado lifestyle. Complete with a 3-car garage and timeless cottage-inspired architecture, this remarkable property offers luxury, space, and incredible views in one unforgettable setting.
Property Features
Property Type: Residential - Single Family
Basement: Yes
Basement: Walk-Out Access
Cooling: Central Air
Fenced: Yes
Garage: 3 car attached
Heating: Forced Air
Home Style: Ranch
Lot Size: 14.03 Acres
Roof Type: Asphalt, Composition
Year Built: 2005
Amenities
Ceiling Fan(s)
Separate/Formal Dining Room
Granite Counters
Jetted Tub
Main Level Primary
Pantry
Sound System
Vaulted Ceiling(s)
Walk-In Closet(s)
Walk-In Shower
Wired for Sound
Window Treatments
Central Vacuum
Mud Room
Hot Tub/Spa
Feature Descriptions
Accessibility: None, Low Threshold Shower
Appliances: Double Oven, Dryer, Dishwasher, Freezer, Induction Cooktop, Microwave, Refrigerator, Range Hood, Water Purifier, Washer
Days on Site: 112
Exterior: Stone, Wood Siding, Wood Frame
Fencimg: Cross Fenced, Picket
Fireplace: Basement, Family Room, Living Room
Flooring: Carpet, Hardwood, Tile
Formal Dining: Yes
Horse Amenities: Horses Allowed
Hot Tub: Yes
Lot: Landscaped, Pasture, Pond on Lot
Lot Dimensions: Irregular
Parcel#: 2701-082-10-001
Parking: Attached, Garage, Garage Door Opener
Parking Notes: Attached, Garage, Garage Door Opener
Patio/Porch: Covered, Deck
Security: yes
Security: Security System, Radon Mitigation System
Sewer: Septic Tank
Spa: Yes
Water: Public
Window: Window Coverings
Zoning: AGR
Room Sizes
Living Room: 15 x 9 Level - Main
Laundry: 8 x 12 Level - Basement
Kitchen: 16 x 20 Level - Main
Family Room: - Level - Basement
Dining Room: 14 x 15 Level - Main
Bedroom 5: 13 x 13 Level - Basement
Bedroom 4: 11 x 14.7 Level - Basement
Bedroom 3: 13 x 13 Level - Main
Primary Bedroom: 19 x 17 Level - Main
Bedroom 2: 11 x 14.7 Level - Main
Local Schools
High School: Fruita Monument
Middle School: Fruita
Elementary School: Appleton
Listed By / Shown By
Listed By
Agency Name: BRAY REAL ESTATE
Agency Phone: 970-242-3647
Shown By
Agency Title: B.L. Realty, Inc.
Agency Phone: 970-623-0596

Estimate Your Payment
Estimated Payment
$ 14,738.35 per month $14,038.35 Principal & Interest $0.00 Property Tax (data not provided by mls) $700.00 Homeowner's Insurance
1173 23 1/2 Road | MLS# 20263041
This single family home located at 1173 23 1/2 Road, Grand Junction, CO 81505 is currently listed for sale with an asking price of $2,400,000. This property was built in 2005 and has 5 bedrooms with 6600 sq. ft. Search Grand Junction real estate on www.blrealtygj.com today.