BEDS2
BATHS
SQUARE FEET1,500
MLS#20264591
STATUSActive
PROPERTY TYPEResidential - Single Family
SUBDIVISIONApple Ridge Estates
Property Description
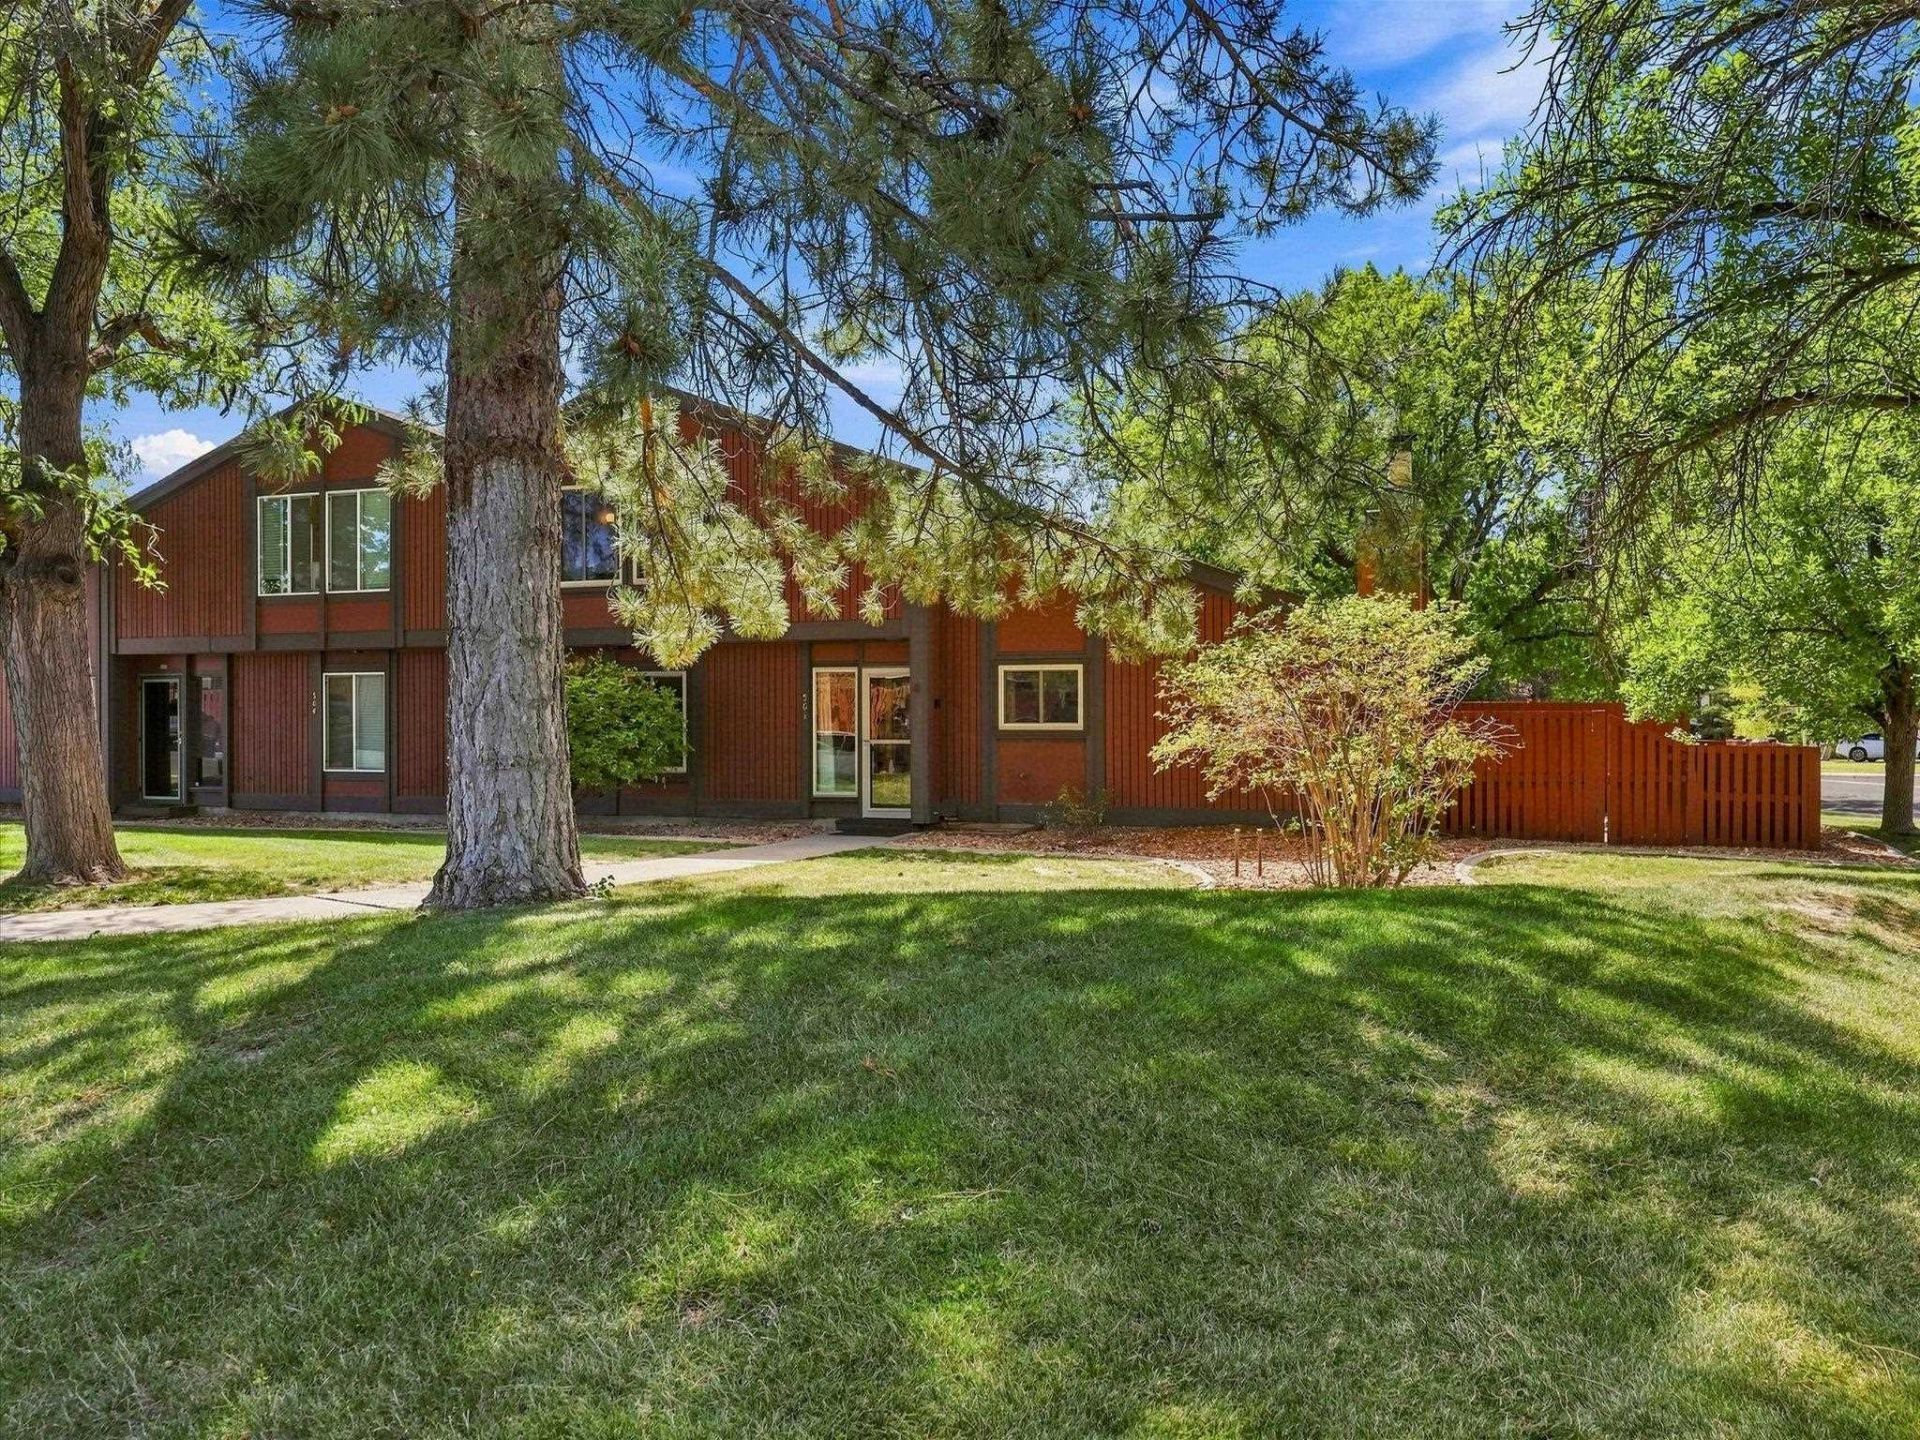
Extensively renovated and truly move-in ready! This spacious 2-bedroom, 2-bath condo offers 1,500 sq. ft. with a bright, updated floor plan, vaulted ceilings, and a wood-burning fireplace. The beautifully redesigned kitchen features quartz countertops, new appliances, a center island, new backsplash, and LVP flooring. Updates continue throughout with new carpet, paint, trim, lighting, switches and outlets, plus an updated loft railing. Both bathrooms have been refreshed with new vanities, toilets, and beautifully tiled showers, including a new tub downstairs. A new washer and dryer and utility sink complete the upgrades. Enjoy a private fenced patio, covered parking with an additional storage closet conveniently located nearby, plus available RV and boat parking. Community amenities include a pool, clubhouse, and gym, and a beautiful lake provides the perfect setting for an evening stroll or a relaxing walk after work. Ideally located to enjoy the best of Grand Junction, from vibrant Downtown and the Colorado River to Colorado National Monument, Grand Mesa, and the wineries and orchards of nearby Palisade, there's always something to explore just minutes from home. Beautifully updated, spacious, and ready to enjoy!"
Property Features
Property Type: Residential - Single Family
Cooling: Evaporative Cooling
Garage: 1
Heating: Baseboard, Hot Water, Natural Gas
Home Style: Two Story
Roof Type: Asphalt, Composition
Stories: 2.0
Year Built: 1973
Amenities
Ceiling Fan(s)
Kitchen/Dining Combo
Upper Level Primary
Vaulted Ceiling(s)
Loft
Programmable Thermostat
Other
See Remarks
SprinklerIrrigation
Feature Descriptions
Appliances: Dishwasher, Electric Oven, Electric Range, Disposal, Microwave, Refrigerator
Days on Site: 40
Exterior: Wood Siding, Wood Frame
Fencimg: Privacy
Fireplace: Wood Burning
Flooring: Carpet, Laminate, Tile
HOA Fee: $302/ Monthly
Laundry: Laundry Room, Washer Hookup, Dryer Hookup
Lot: Sprinkler System
Parcel#: 2945-024-11-017
Parking: Carport
Parking Notes: Carport
Patio/Porch: Open, Patio
Sewer: Connected
Water: Public
Zoning: PUD
Room Sizes
Living Room: 14.3 x 17.3 Level - Main
Laundry: 6.2 x 8.8 Level - Main
Kitchen: 8.5 x 13 Level - Main
Family Room: N/ A
Dining Room: 8.5 x 8.10 Level - Main
Primary Bedroom: 15.2 x 15.6 Level - Upper
Other: 10.8 x 12.7 Level - Upper
Bedroom 2: 13 x 11.6 Level - Main
Local Schools
High School: Grand Junction
Middle School: West
Elementary School: Tope
Listed By / Shown By
Listed By
Agency Name: BRAY REAL ESTATE
Agency Phone: 970-242-3647
Shown By
Agency Title: B.L. Realty, Inc.
Agency Phone: 970-623-0596

Estimate Your Payment
Estimated Payment
$ 2,057.23 per month $1,959.52 Principal & Interest $0.00 Property Tax (data not provided by mls) $97.71 Homeowner's Insurance
1155 Lakeside Drive, Unit 501 | MLS# 20264591
This single family home located at 1155 Lakeside Drive, Unit 501, Grand Junction, CO 81506 is currently listed for sale with an asking price of $335,000. This property was built in 1973 and has 2 bedrooms with 1500 sq. ft. Lakeside Drive, Unit 501 is located in the Apple Ridge Estates subdivision. Search Apple Ridge Estates real estate on www.blrealtygj.com today.