BEDS2
BATHS
SQUARE FEET1,500
MLS#20263858
STATUSActive
PROPERTY TYPEResidential - Condominium
SUBDIVISIONAppleridge
Property Description
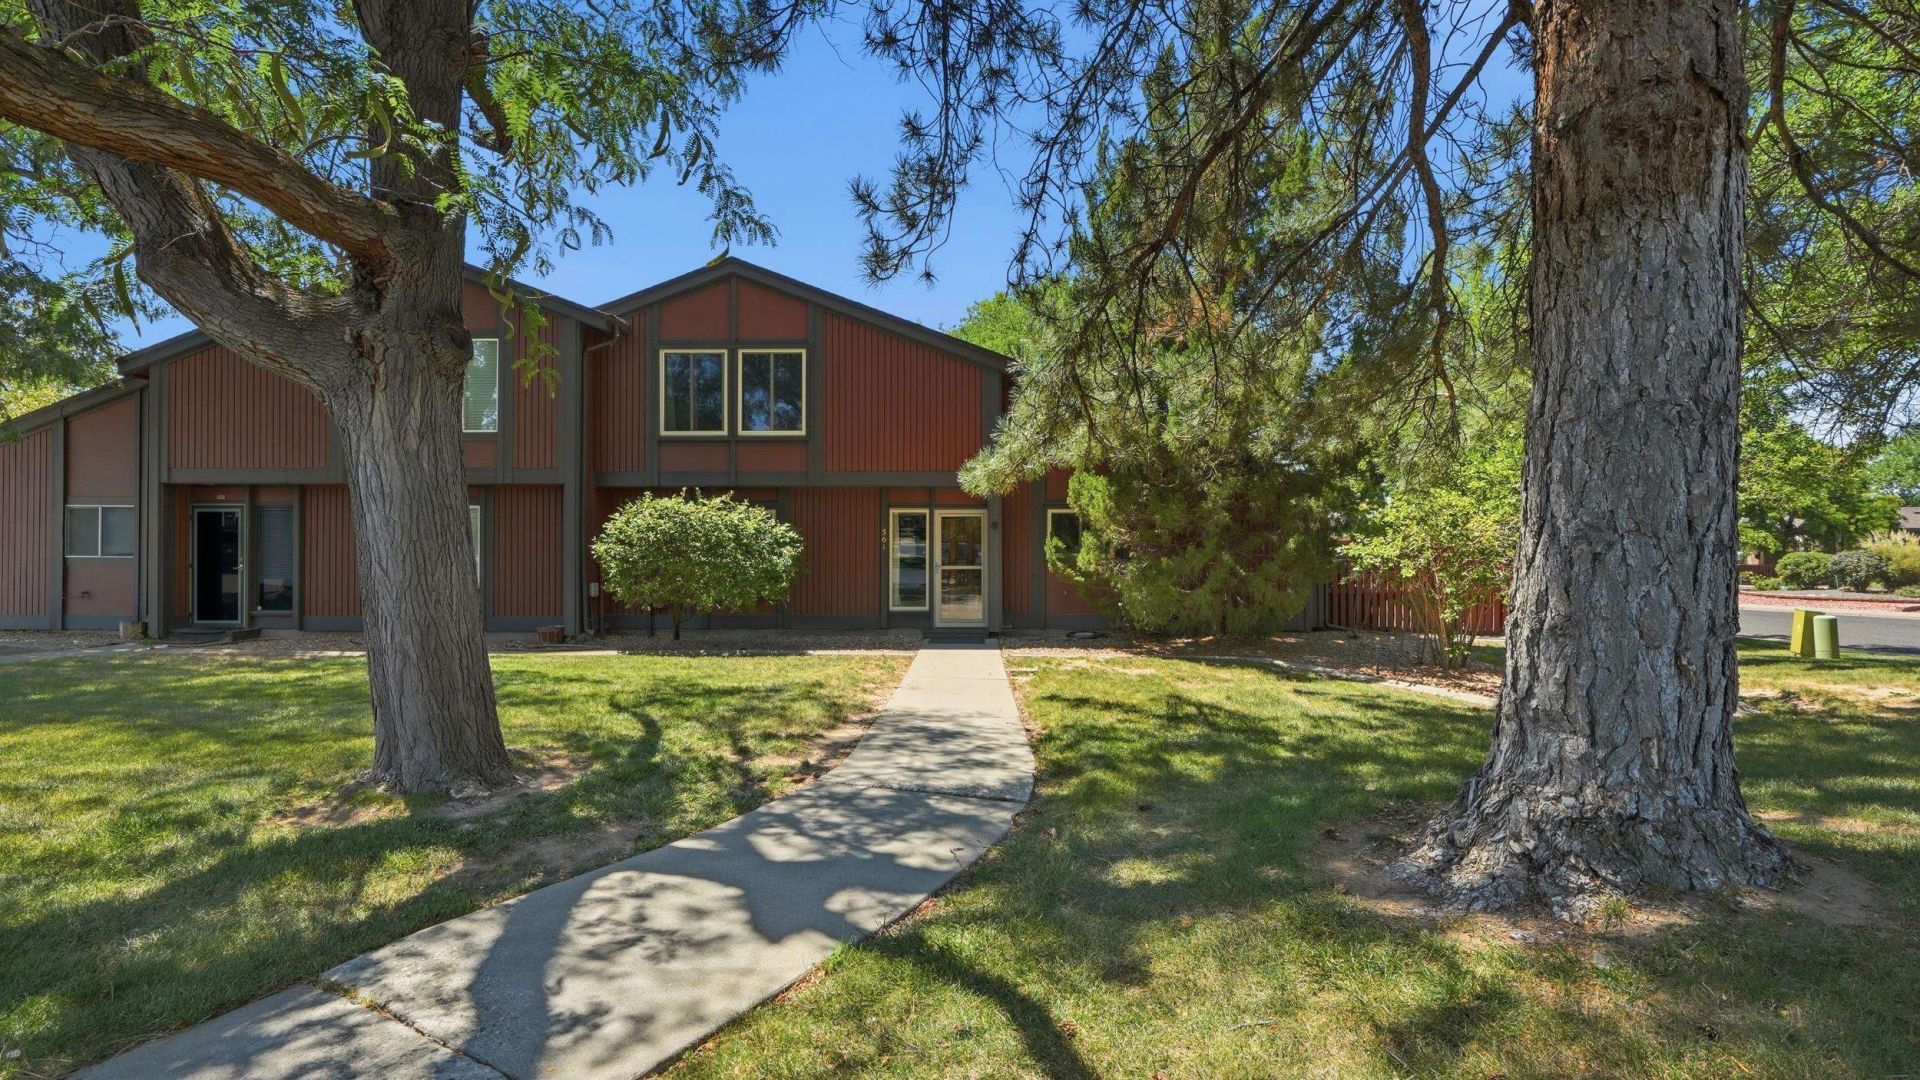
AMAZING REMODEL! Welcome to this completely updated condo in the desirable North area ? refreshed from top to bottom and ready for you to simply move in and enjoy! Every detail has been thoughtfully addressed, making this the perfect low-maintenance home. Step inside to discover gorgeous quartz countertops, stylish LVP flooring, brand-new appliances, and updated lighting throughout. The interior has been freshly painted and features new light fixtures that add a modern, polished touch. New window treatments throughout complete the clean, move-in-ready feel. This home features two en-suite bedrooms, each with a completely updated bathroom ? offering privacy and comfort for everyone. Upstairs, you'll find a versatile additional loft space that makes a perfect home office, reading nook, or flex space to fit your lifestyle. Mechanicals are in great shape, including central air conditioning for year-round comfort. Outside, a charming patio space is perfect for morning coffee or evening relaxation ? and the best part? The Homeowners Association takes care of all the landscaping, so you can spend your weekends enjoying life instead of yard work. This updated condo offers the perfect blend of style, comfort, and effortless living. Don't miss out on this turnkey gem!
Property Features
Property Type: Residential - Condominium
Cooling: Central Air
Garage: 1
Heating: Baseboard
Home Style: Two Story
Lot Size: NA
Roof Type: Asphalt, Composition
Stories: 2.0
Year Built: 1973
Amenities
Ceiling Fan(s)
Kitchen/Dining Combo
Quartz Counters
Upper Level Primary
Vaulted Ceiling(s)
Walk-In Closet(s)
Loft
Programmable Thermostat
Feature Descriptions
Accessibility: Low Threshold Shower
Appliances: Dryer, Dishwasher, Electric Oven, Electric Range, Disposal, Microwave, Refrigerator, Washer
Days on Site: 27
Exterior: Wood Siding, Wood Frame
Fencimg: Full, Privacy
Fireplace: Living Room, Wood Burning
Flooring: Carpet, Luxury Vinyl, Luxury VinylPlank, Tile
HOA Fee: $412/ Monthly
Laundry: Laundry Room
Lot: Cleared, Sprinklers In Front, Landscaped, Mature Trees
Lot Dimensions: NA
Parcel#: 2945-024-11-017
Parking: Carport
Parking Notes: Carport
Patio/Porch: Open, Patio
Sewer: Connected
Water: Public
Zoning: PD
Room Sizes
Living Room: 14.4x13.7 Level - Main
Laundry: 3.1x4.11 Level - Main
Kitchen: 11.4x9.5 Level - Main
Family Room: N/ A
Dining Room: 8.6x6.7 Level - Main
Primary Bedroom: 13.8x15.6 Level - Upper
Other: 8.8x9.0 Level - Upper
Bedroom 2: 11.5x13.2 Level - Main
Local Schools
High School: Grand Junction
Middle School: West
Elementary School: Tope
Listed By / Shown By
Listed By
Agency Name: RE/MAX 4000, INC
Agency Phone: 970-241-4000
Shown By
Agency Title: B.L. Realty, Inc.
Agency Phone: 970-623-0596

Estimate Your Payment
Estimated Payment
$ 2,143.20 per month $2,041.41 Principal & Interest $0.00 Property Tax (data not provided by mls) $101.79 Homeowner's Insurance
1155 Lakeside Drive, Unit 501 | MLS# 20263858
This condo located at 1155 Lakeside Drive, Unit 501, Grand Junction, CO 81506 is currently listed for sale with an asking price of $349,000. This property was built in 1973 and has 2 bedrooms with 1500 sq. ft. Lakeside Drive, Unit 501 is located in the Appleridge subdivision. Search Appleridge real estate on www.blrealtygj.com today.