BEDS5
BATHS
SQUARE FEET2,654
MLS#20264943
STATUSActive
PROPERTY TYPEResidential - Single Family
Property Description
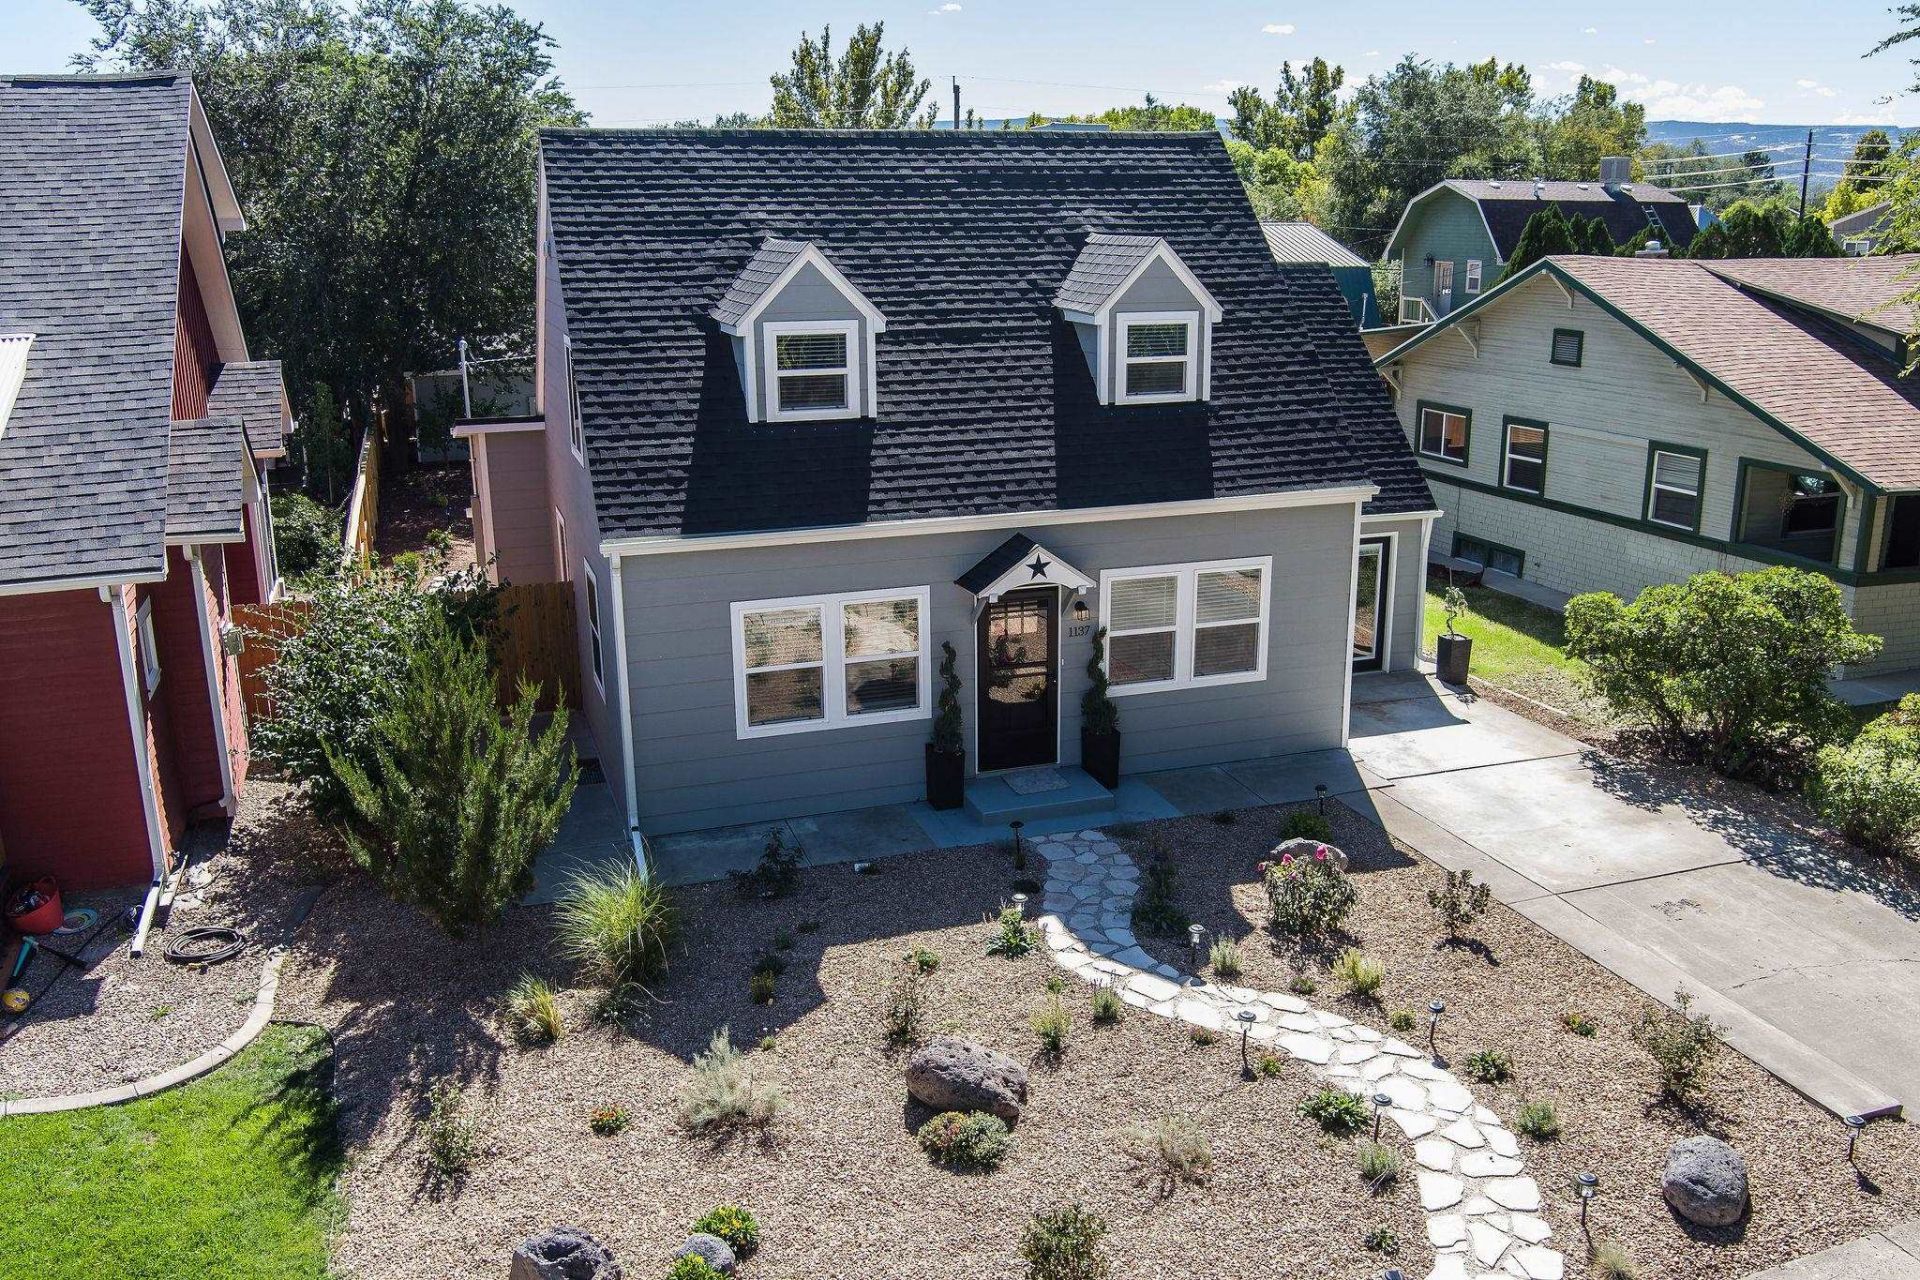
THERE ARE REMODELS-AND THEN THERE ARE REBUILDS. Welcome to 1137 Gunnison Avenue, where historic Downtown Grand Junction charm meets the comfort and convenience of an essentially new home. Taken down to the studs and completely rebuilt, this home features a new roof, windows, siding, electrical, plumbing, HVAC, flooring, stainless steel appliances, quartz countertops, and beautifully finished landscaping. The character remains-the work doesn't. Offering 2,654 sq. ft., 5 bedrooms, 2 bathrooms, an office, and two separate living areas, there's exceptional space and flexibility for everyday living, guests, or working from home. Outside, enjoy meticulously finished landscaping, a detached 2-car garage with power and alley access, plus a separate bonus room ideal for a home office, studio, craft room, workshop, or additional flex space. The location is equally impressive-walk to Lincoln Park, Colorado Mesa University, and Downtown Grand Junction, with restaurants, shopping, recreation, and entertainment nearby. Picture-perfect, move-in ready, available for immediate occupancy, and priced well below a recent appraisal. This is a rare opportunity to own the character of an established downtown home with the major components, finishes, and conveniences of new construction. Historic charm. Essentially new from the studs out. Incredible downtown location. Come see 1137 Gunnison Avenue!
Property Features
Property Type: Residential - Single Family
Basement: Yes
Basement: Full, Finished
Cooling: Evaporative Cooling
Heating: Forced Air, Natural Gas
Home Style: Two Story
Lot Size: 0.17 Acres
Roof Type: Asphalt, Composition
Year Built: 1936
Amenities
Separate/Formal Dining Room
Main Level Primary
None
None
Irrigation Sprinklers
Feature Descriptions
Appliances: Dishwasher, Refrigerator, Range Hood
Days on Site: 19
Exterior: Wood Siding, Wood Frame
Fencimg: Privacy
Flooring: Carpet, Laminate, Simulated Wood, Tile
Formal Dining: Yes
Laundry: Laundry Room
Lot: Landscaped, Sprinkler System
Lot Dimensions: 50x150
Parcel#: 2945-141-30-006
Sewer: Connected
Water: Public
Zoning: RES
Room Sizes
Living Room: 28x14 Level - Main
Laundry: 14x7 Level - Basement
Kitchen: 14x8 Level - Main
Family Room: 22x16 Level - Basement
Dining Room: 13x12 Level - Main
Bedroom 5: 12x13 Level - Upper
Bedroom 4: 12x13 Level - Upper
Bedroom 3: 10x11 Level - Upper
Primary Bedroom: 12x16 Level - Main
Other: 9x13 Level - Basement
Bedroom 2: 11x12 Level - Main
Local Schools
High School: Grand Junction
Middle School: East
Elementary School: Chipeta
Listed By / Shown By
Listed By
Agency Name: RE/MAX 4000, INC
Agency Phone: 970-241-4000
Shown By
Agency Title: B.L. Realty, Inc.
Agency Phone: 970-623-0596

Estimate Your Payment
Estimated Payment
$ 3,929.00 per month $3,742.39 Principal & Interest $0.00 Property Tax (data not provided by mls) $186.61 Homeowner's Insurance
1137 Gunnison Avenue | MLS# 20264943
This single family home located at 1137 Gunnison Avenue, Grand Junction, CO 81501 is currently listed for sale with an asking price of $639,800. This property was built in 1936 and has 5 bedrooms with 2654 sq. ft. Search Grand Junction real estate on www.blrealtygj.com today.