BEDS2
BATHS1
SQUARE FEET884
MLS#242342
STATUSActive
PROPERTY TYPEResidential - Single Family
SUBDIVISIONCentral High School
SCHOOLPueblo 60
Property Description
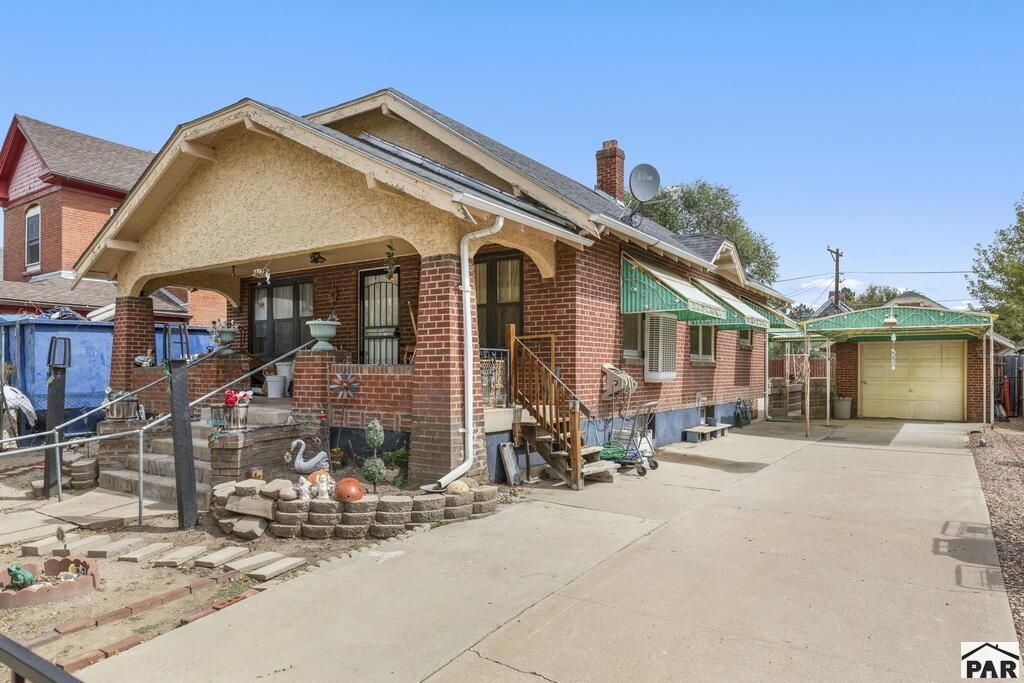
Looking for extra parking, storage, and room to make a home your own? This 2-bedroom, 1-bath brick home offers 1,768 square feet, hardwood floors throughout the main level, and ample closet space. The full basement features a large laundry area and partially finished bonus space with potential for a family room, gym, hobby room, or additional living space tailored to your needs. Outside, enjoy a large lot with garden space, fully gated front and back yards, and a covered backyard patio. One standout feature is the abundance of off-street parking, with a wide concrete driveway, covered carport, and detached 1-car garage. A large outbuilding adds even more room for storage, projects, or a workshop. The furnace was replaced in 2015, and evaporative cooling helps keep the home comfortable during warmer months. Convenient highway access and just a short drive to Lake Minnequa and the shops, restaurants, and cafs along Union Avenue.
Property Features
Property Type: Residential - Single Family
Fenced: Yes
Garage: 1
Home Style: Ranch
Lot Size: 0.14 Acres
Taxes: $724
Year Built: 1942
Feature Descriptions
Approximate Square Footage (Level): 884 (Main), 884 (Basement)
Days on Site: 31
Exterior: Paved Street, Shed, Outbuildings, Alley Access
Interior: Hardwood Floors, Ceiling Fan(s), Smoke Detector/CO
Landscaping: Metal Fence-Front, Wood Fence-Rear, Block Fence-Rear, Trees-Front, Garden Area-Rear
Lot Dimensions: 50x120
Parking Notes: 1 Car Garage Detached,1 Car Carport Detached, Tande
Patio/Deck: Porch-Covered-Front, Patio-Covered-Rear
Room Sizes
Primary Bedroom: 10x12 Level Mainain
Bedroom 2: 10x12 Level Mainain
Family Room: 12x18 Level BaseMainent
Kitchen: 8' x 12' Level Mainain
Living room: 12' x 20' Level Mainain
Local Schools
School District: Pueblo 60
Listed By / Shown By
Listed By
Agency Name: The Cutting Edge Realtors
Shown By
Agency Title: B.L. Realty, Inc.
Agency Phone: 970-623-0596

Estimate Your Payment
Estimated Payment
$ 1,502.85 per month $1,374.00 Principal & Interest $60.33 Property Tax $68.51 Homeowner's Insurance
1128 E Routt Ave | MLS# 242342
This single family home located at 1128 E Routt Ave, Pueblo, CO 81004 is currently listed for sale with an asking price of $234,900. This property was built in 1942 and has 2 bedrooms with 884 sq. ft. E Routt Ave is located in the Central High School subdivision within the Pueblo 60 school district. Search Central High School real estate on www.blrealtygj.com today.