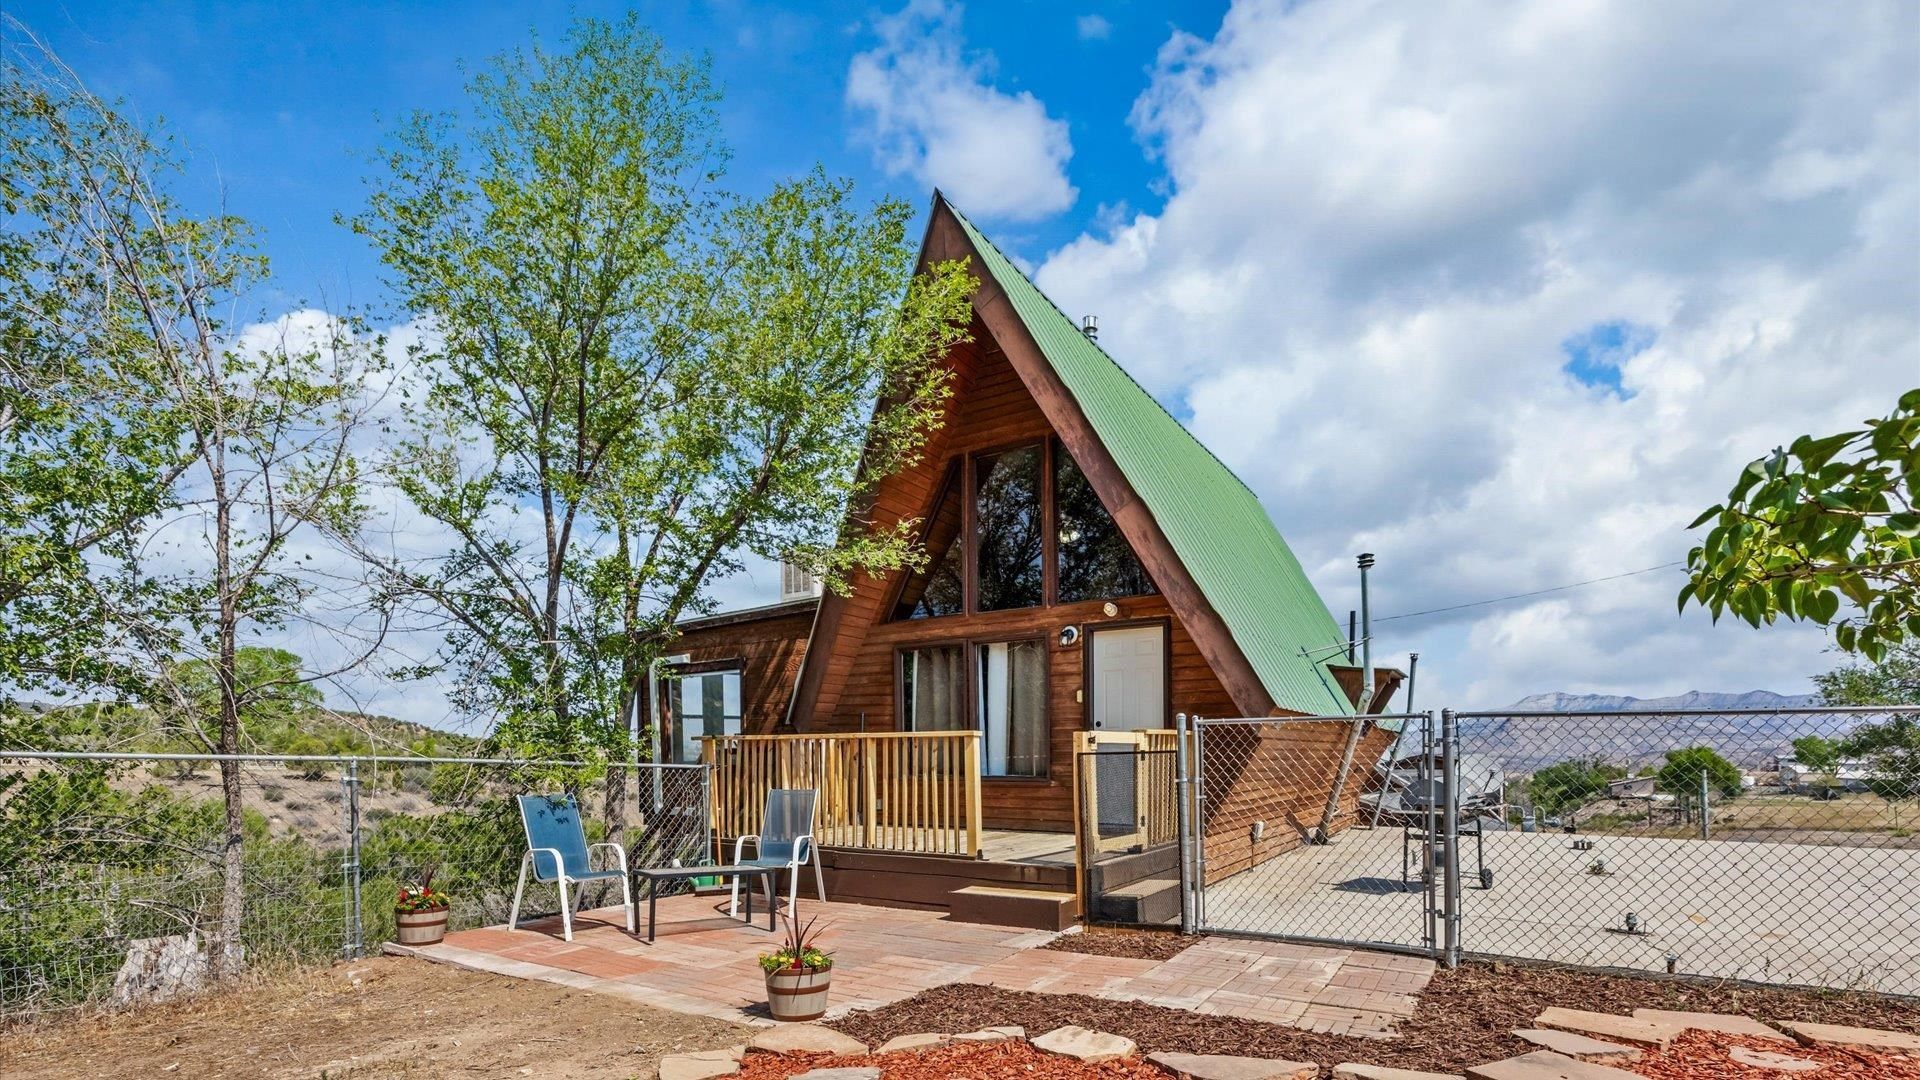
BEDS2
BATHS
SQUARE FEET1,276
MLS#20263216
STATUSActive
PROPERTY TYPEResidential - Single Family
Property Description
Headline: Mountain Paradise with Creek Frontage & Peak Views - Minutes from Powderhorn! Live the ultimate Colorado outdoor lifestyle in this stunning mountain retreat, located less than 10 miles from Powderhorn Ski Resort. Surrounded by endless recreation, this property is a nature lover's dream, featuring a spring-fed pond with included water rights and the serene Mesa Creek rushing right along the property line. The Main Residence Step inside the main level through a dedicated mudroom, perfect for shedding winter coats and gear. You are greeted by a cozy sitting room which flows seamlessly into a spectacular four-season sunroom. Wrapped in large windows, this room frames breathtaking year-round views and opens directly onto a beautiful second-story deck-the perfect vantage point for taking in the pond, creek, mountains, and panoramic 360-degree vistas. Finished Walk-Out Lower Level The fully finished walk-out basement offers excellent flexibility and its own private entrance. It features a second mudroom leading to a covered lower deck, a comfortable bedroom, dedicated laundry space, and smart under-stairs storage. A second bathroom doubles beautifully as a dog-washing station or shower room, complete with a sink and cabinetry. There is also an enclosed hot tub room (currently utilized for storage) and two separate walk-outs to the backyard. Bonus Detached Structure & RV Hookups Offering incredible versatility, the property includes an additional exterior structure boasting beautiful tongue-and-groove wood interiors, a sleeping/sitting area, a storage loft, a kitchenette break area, and a full bathroom. It is fully equipped with utility stub-outs for water, electric, and gas. Bringing toys or guests? Take advantage of the attached 6x12 storage shed and a dedicated RV hookup with a sewer connection. Recent Upgrades Include: ? New main water line, high-efficiency heat pump system, and mini-splits. ? Updated main-floor 3/4 bath with new plumbing and shower surround. ? Fully remodeled lower-level bathroom with a new walk-in shower, toilet, lighting, and vanity. ? Brand new durable LVT flooring in the lower-level mudroom. Includes parcel#2713-194-00-013 and 2713-194-00-014 All information, including measurements & square footage, deemed reliable but not guaranteed & should be verified by Buyer(s). CTMe user
Property Features
Property Type: Residential - Single Family
Basement: Yes
Basement: Partial
Cooling: None
Heating: Baseboard, Electric, Fireplace(s), Hot Water, Natural
Home Style: Two Story
Lot Size: 2.31 Acres
Roof Type: Metal
Year Built: 1978
Amenities
Kitchen/Dining Combo
Main Level Primary
Other
See Remarks
Sun Room
Other
See Remarks
Feature Descriptions
Appliances: Dryer, Refrigerator, Washer
Days on Site: 110
Exterior: Wood Siding, Wood Frame
Fencimg: Barbed Wire, Partial
Flooring: Carpet, Concrete, Laminate, Linoleum, Luxury Vinyl, Luxury VinylPlank
Horse Amenities: Horses Allowed
Laundry: Laundry Room
Lot: Bluff, Irregular Lot, Landscaped, Other, See Remarks, Wooded, Pond on Lot
Lot Dimensions: Irregular
Parcel#: Multiple
Parking: RV Access/Parking
Parking Notes: RV Access/Parking
Patio/Porch: Deck, Open, Other, Patio, See Remarks
Sewer: Connected
Water: Public
Zoning: B-1
Room Sizes
Living Room: 11'10 x 10'7 Level - Main
Laundry: 6' x 14'9 Level - Lower
Kitchen: 14'8 x 11'4 Level - Main
Family Room: -
Dining Room: 9'3 x 6'1 Level - Main
Primary Bedroom: 11'10 x 19'7 Level - Main
Other: 11'7 x 8'10 Level - Main
Bedroom 2: 11'10 x 10'7 Level - Lower
Local Schools
High School: Plateau Valley
Middle School: Plateau Valley
Elementary School: Plateau Valley
Listed By / Shown By
Listed By
Agency Name: S.U.R.E., LLC
Agency Phone: 970-300-5857
Shown By
Agency Title: B.L. Realty, Inc.
Agency Phone: 970-623-0596

Estimate Your Payment
Estimated Payment
$ 2,364.28 per month $2,251.99 Principal & Interest $0.00 Property Tax (data not provided by mls) $112.29 Homeowner's Insurance
11223 Highway 65 | MLS# 20263216
This single family home located at 11223 Highway 65, Mesa, CO 81643 is currently listed for sale with an asking price of $385,000. This property was built in 1978 and has 2 bedrooms with 1276 sq. ft. Search Mesa real estate on www.blrealtygj.com today.