BEDS3
BATHS
SQUARE FEET1,739
MLS#20262530
STATUSActive
PROPERTY TYPEResidential - Single Family
SUBDIVISIONMantey Heights
Property Description
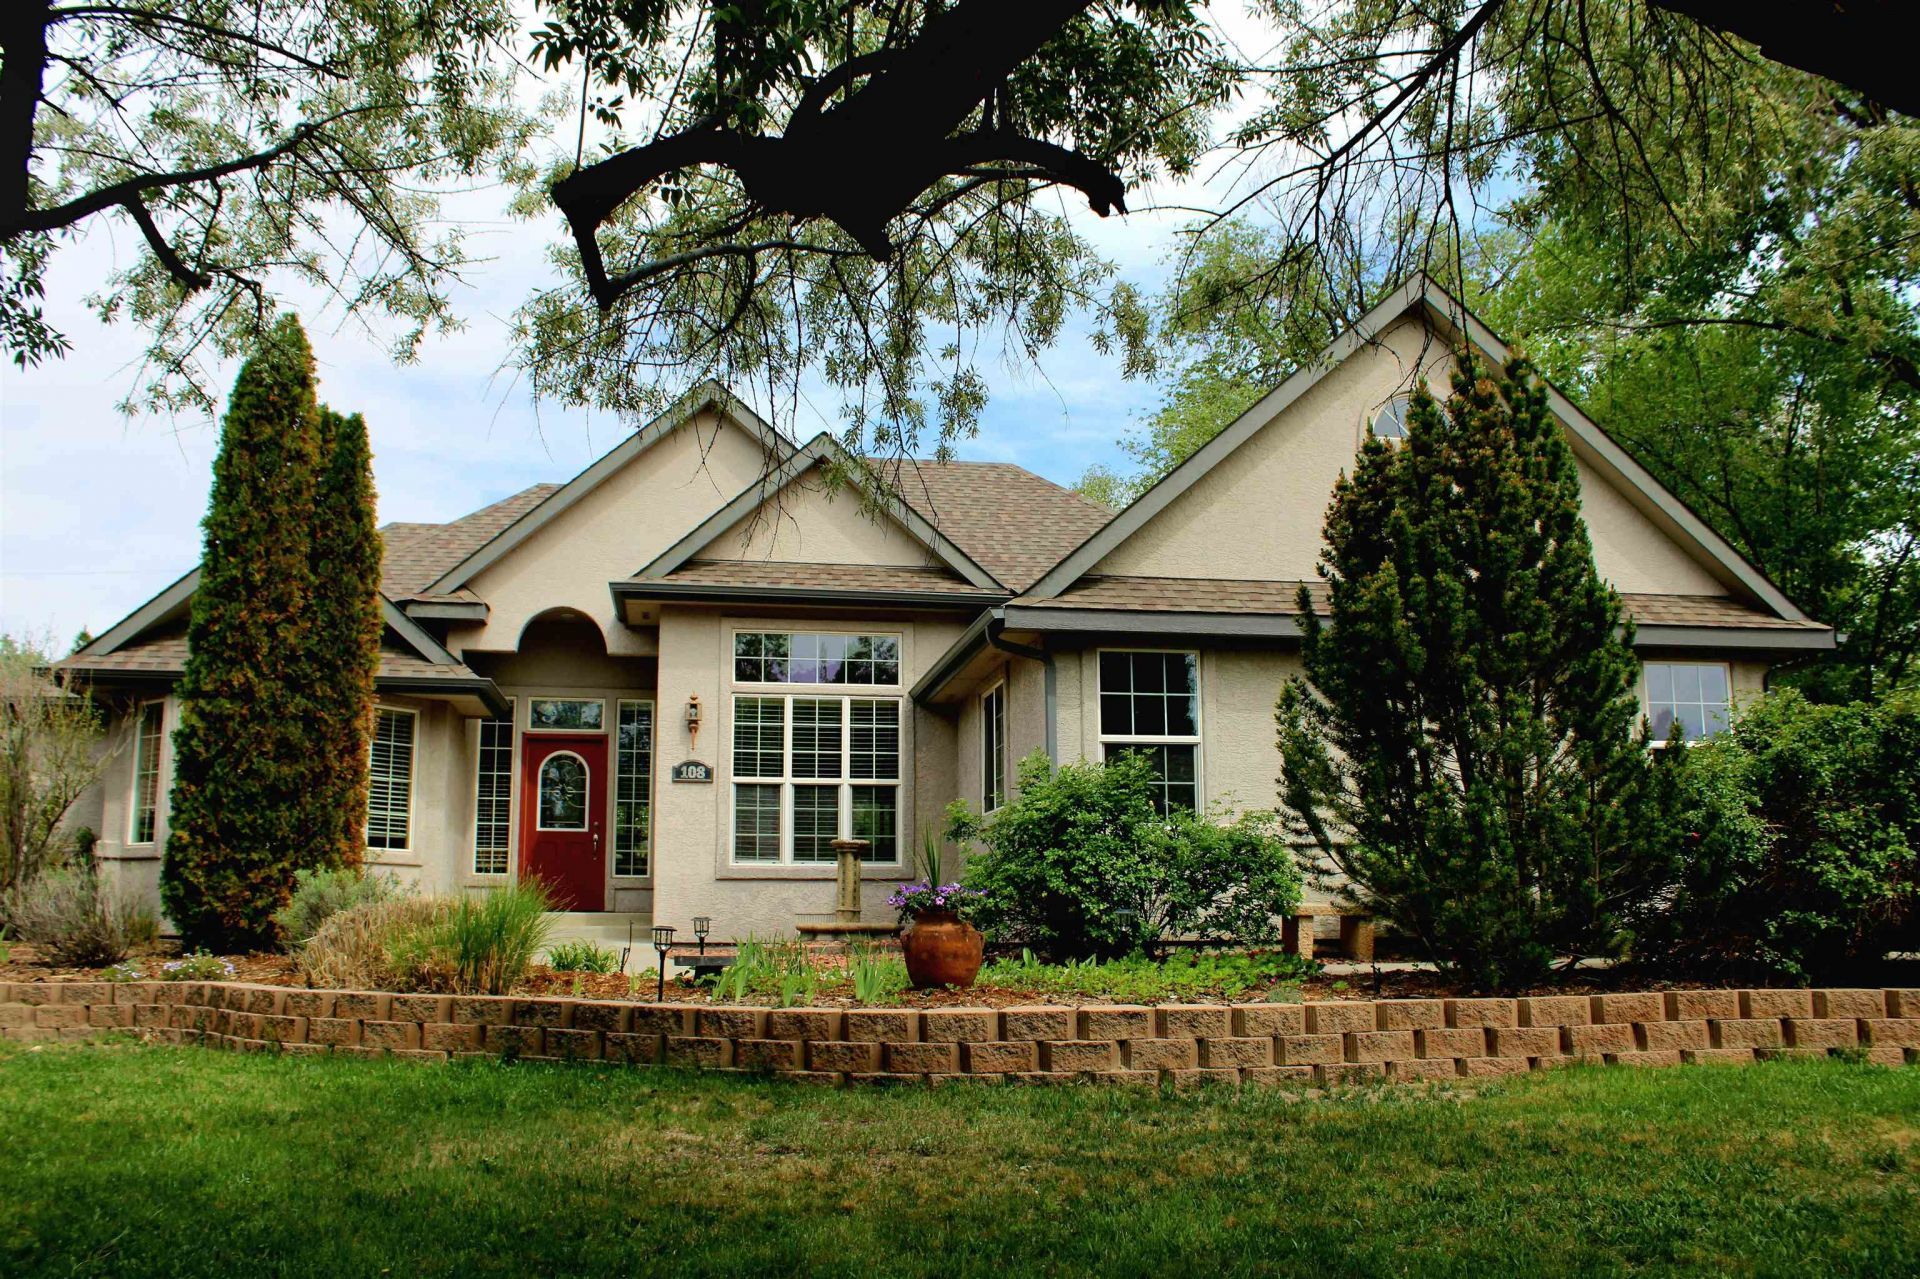
Price Reduced!! Beautifully maintained custom built ranch-style home on a spacious lot in a desirable Grand Junction location. A gardener's delight w/a variety of shrubs, mature trees, flowers & nice yard, shed/workshop, RV parking, irrigation water & NO HOA. Heated & finished garage & attic space that may have *possibilities of adding a bonus room. Split floor plan, vaulted ceiling, formal dining room is being used as a sitting room. This home is conveniently located near St. Mary's Hospital, Colorado Mesa University, the new rec center, shopping, dining, medical offices & easy access to I-70 & the Grand Junction Regional Airport. Minutes from outdoor recreation, including the Colorado Nat'l Monument, Grand Mesa, Palisade orchards, trails, parks, & the surrounding natural landscape of the Grand Valley. Buyer to verify all information, including, but not limited to: measurements, square footage, survey, school boundaries, property details & approval from local municipalities for any future additions/remodels.
Property Features
Property Type: Residential - Single Family
Basement: Crawl Space
Cooling: Evaporative Cooling
Garage: 2 car attached
Heating: Baseboard, Hot Water, Natural Gas
Home Style: Ranch
Lot Size: 0.32 Acres
Roof Type: Asphalt, Composition
Stories: 1.0
Year Built: 2003
Amenities
Ceiling Fan(s)
Separate/Formal Dining Room
Main Level Primary
Vaulted Ceiling(s)
Walk-In Closet(s)
Walk-In Shower
Window Treatments
Sprinkler/Irrigation
Feature Descriptions
Accessibility: None, Low Threshold Shower
Appliances: Dishwasher, Disposal, Gas Oven, Gas Range, Microwave, Refrigerator
Days on Site: 52
Exterior: Stucco, Wood Frame
Fencimg: Privacy
Fireplace: Gas Log
Flooring: Carpet, Tile
Formal Dining: Yes
Laundry: Washer Hookup, Dryer Hookup
Lot: Sprinkler System
Lot Dimensions: .32
Parcel#: 2945-121-02-024
Parking: Attached, Garage, Garage Door Opener, RV Access/Parking
Parking Notes: Attached, Garage, Garage Door Opener, RV Access/Parki
Patio/Porch: Open, Patio
Sewer: Connected
Water: Public
Window: Window Coverings
Zoning: RL5
Room Sizes
Living Room: 15'x17' Level - Main
Laundry: 3'x6' Level - Main
Kitchen: 12' x 22 Level - Main
Dining Room: 12'x10' Level - Main
Bedroom 3: 11' x 11' Level - Main
Primary Bedroom: 15'x23' Level - Main
Other: 9'8 x 11'8ch Level - Main
Bedroom 2: 11'x13' Level - Main
Local Schools
High School: Grand Junction
Middle School: Bookcliff
Elementary School: Orchard Avenue
Listed By / Shown By
Listed By
Agency Name: WRIGHT CHOICE REALTY, LLC
Agency Phone: 970-270-0200
Shown By
Agency Title: B.L. Realty, Inc.
Agency Phone: 970-623-0596

Estimate Your Payment
Estimated Payment
$ 3,371.40 per month $3,211.27 Principal & Interest $0.00 Property Tax (data not provided by mls) $160.13 Homeowner's Insurance
108 Mount View Drive | MLS# 20262530
This single family home located at 108 Mount View Drive, Grand Junction, CO 81501 is currently listed for sale with an asking price of $549,000. This property was built in 2003 and has 3 bedrooms with 1739 sq. ft. Mount View Drive is located in the Mantey Heights subdivision. Search Mantey Heights real estate on www.blrealtygj.com today.