BEDS3
BATHS
SQUARE FEET2,660
MLS#20262730
STATUSActive
PROPERTY TYPEResidential - Single Family
Property Description
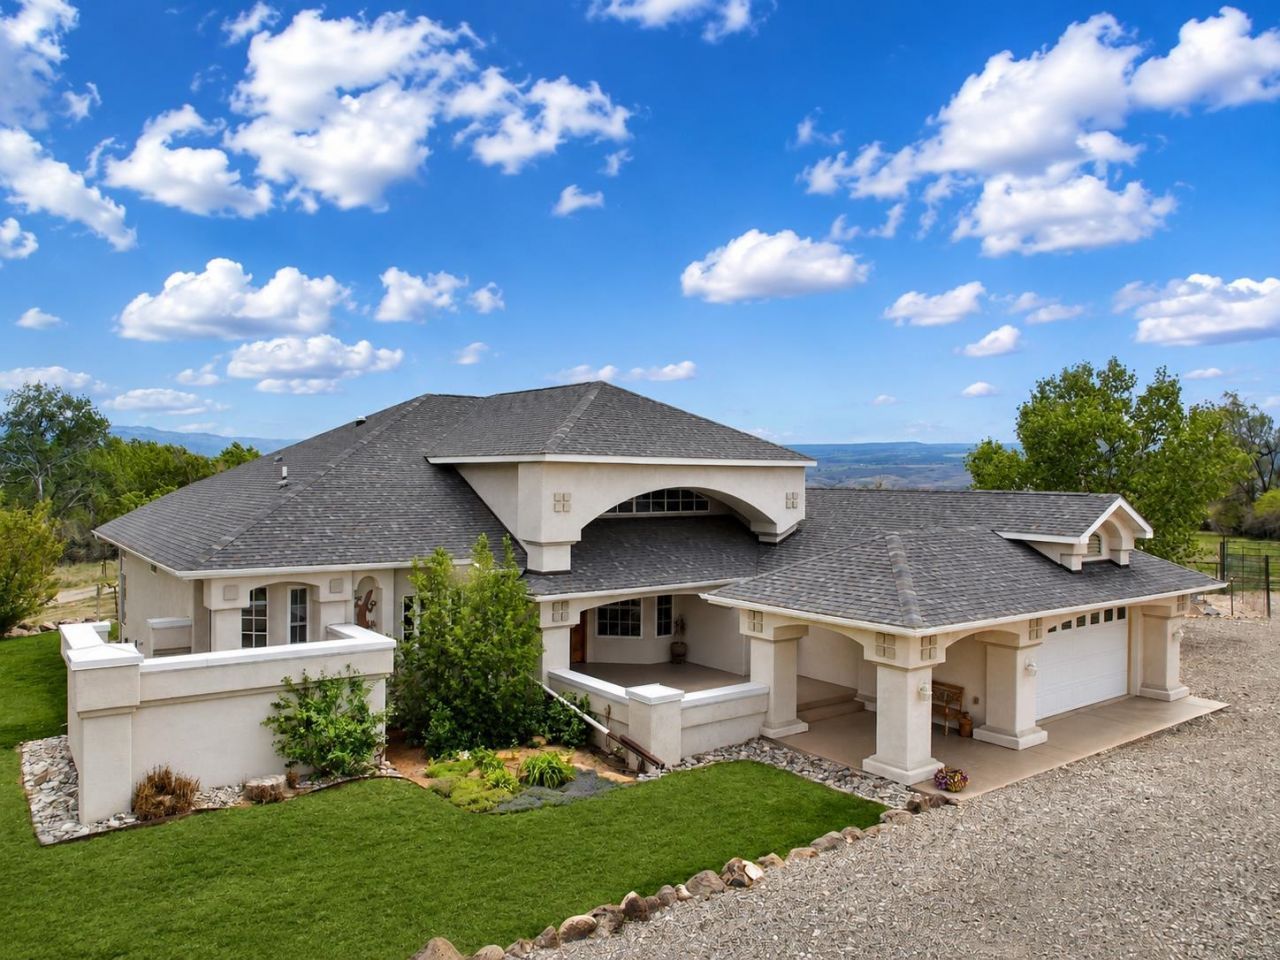
Discover one of the North Fork Valley's most unique lifestyle properties, featuring a producing 48-vine vineyard, wine-making equipment, irrigated acreage, and breathtaking views of the West Elk Mountains and Gunnison Uplift. Set on 6 irrigated acres in Western Colorado, this exceptional property offers sustainable living, hobby farming, livestock potential, and Colorado wine country charm. The 2,660± square foot custom home features 2 spacious bedrooms plus an office or potential third bedroom with built-in floor-to-ceiling shelving, soaring ceilings, expansive windows, recessed lighting, and quality finishes. Enjoy wood and tile flooring, wool carpeting in the bedrooms, 15-foot ceilings in the foyer and dining area, and a cozy wood-burning catalytic fireplace insert. The spacious kitchen offers glass-front cabinetry, generous storage, workspace, and a large walk-in pantry. The primary suite offers a walk-in closet, oversized soaking tub, and unique cave-style shower. Built for efficiency and comfort, the home features 2x6 construction, Thermopane windows, an owned 9.5 kW Solar Edge photovoltaic system, heat pump heating and cooling, evaporative cooling, electric appliances, hot water circulation, and a 48-amp EV charger in the insulated attached two-car garage. Outdoor living is equally impressive with an east-facing patio, cedar pergola, motorized awning, misting system, mature landscaping, shade trees, greenhouse, enclosed vegetable garden, Nanking cherry bushes, and spectacular Colorado sunsets and star-filled skies. The fenced acreage is well suited for livestock and includes 150 shares of Fire Mountain Canal water, Nelson Big Guns, Nelson Rotators, side-roll irrigation, and internet-accessible controls for efficient water management. Additional improvements include a fully insulated, heated and cooled 30' x 40' Cleary shop with concrete floors and roll-up doors, RV shelter, storage buildings, and equipment storage areas. Modern connectivity and security complete the property with Starlink and Elevate Fiber internet service, plus real-time alerts, daylight and infrared motion-sensing cameras, and license plate recognition technology. Offering vineyard living, irrigated farmland, mountain views, energy efficiency, and modern amenities, this extraordinary North Fork Valley property is an exceptional opportunity for those seeking a Western Colorado hobby farm, equestrian property, sustainable homestead, or private mountain-view retreat.
Property Features
Property Type: Residential - Single Family
Basement: Block
Cooling: Central Air
Garage: 2 car attached
Heating: Forced Air, Fireplace(s)
Home Style: Ranch
Lot Size: 8.22 Acres
Roof Type: Asphalt, Composition
Stories: 1.0
Year Built: 2004
Amenities
Ceiling Fan(s)
Granite Counters
Main Level Primary
Pantry
Vaulted Ceiling(s)
Walk-In Closet(s)
Window Treatments
Workshop
Shed
Workshop
Feature Descriptions
Appliances: Built-In Oven, Dryer, Dishwasher, Freezer, Microwave, Refrigerator, Range Hood, Washer
Days on Site: 88
Exterior: Stucco, Wood Frame
Fencimg: Barbed Wire, Full, Wire
Fireplace: Living Room
Flooring: Carpet, Hardwood, Tile
Laundry: Laundry Room
Lot: Sprinklers In Rear, Sprinklers In Front, Landscaped, Pasture
Lot Dimensions: 8.22
Parcel#: 3241-271-03-003
Parking: Attached, Garage, Garage Door Opener
Parking Notes: Attached, Garage, Garage Door Opener
Patio/Porch: Covered, Patio
Sewer: Septic Tank
Water: Private, Well
Window: Window Coverings
Zoning: Residential, AG, MixedUse
Room Sizes
Living Room: 25'6 x 23'1 Level - Main
Laundry: 6'7 x 10'10 Level - Main
Kitchen: 15'11 x 17'5 Level - Main
Family Room: 25'6 x 23'1 Level - Main
Dining Room: 12'1 x 13'7 Level - Main
Bedroom 3: See Office Level - Main
Primary Bedroom: 16'7 x 12'9 Level - Main
Bedroom 2: 12'4 x 11' Level - Main
Local Schools
High School: Open Enrollment
Middle School: Open Enrollement
Elementary School: Open Enrollment
Listed By / Shown By
Listed By
Agency Name: NEEDLEROCK MOUNTAIN REALTY & LANDS, LLC
Agency Phone: 970-921-5331
Shown By
Agency Title: B.L. Realty, Inc.
Agency Phone: 970-623-0596

Estimate Your Payment
Estimated Payment
$ 5,741.82 per month $5,469.11 Principal & Interest $0.00 Property Tax (data not provided by mls) $272.71 Homeowner's Insurance
10783 3200 Road | MLS# 20262730
This single family home located at 10783 3200 Road, Hotchkiss, CO 81419 is currently listed for sale with an asking price of $935,000. This property was built in 2004 and has 3 bedrooms with 2660 sq. ft. Search Hotchkiss real estate on www.blrealtygj.com today.