BEDS3
BATHS
SQUARE FEET1,632
MLS#20262534
STATUSActive
PROPERTY TYPEResidential - Townhouse
SUBDIVISIONSouthridge Town
Property Description
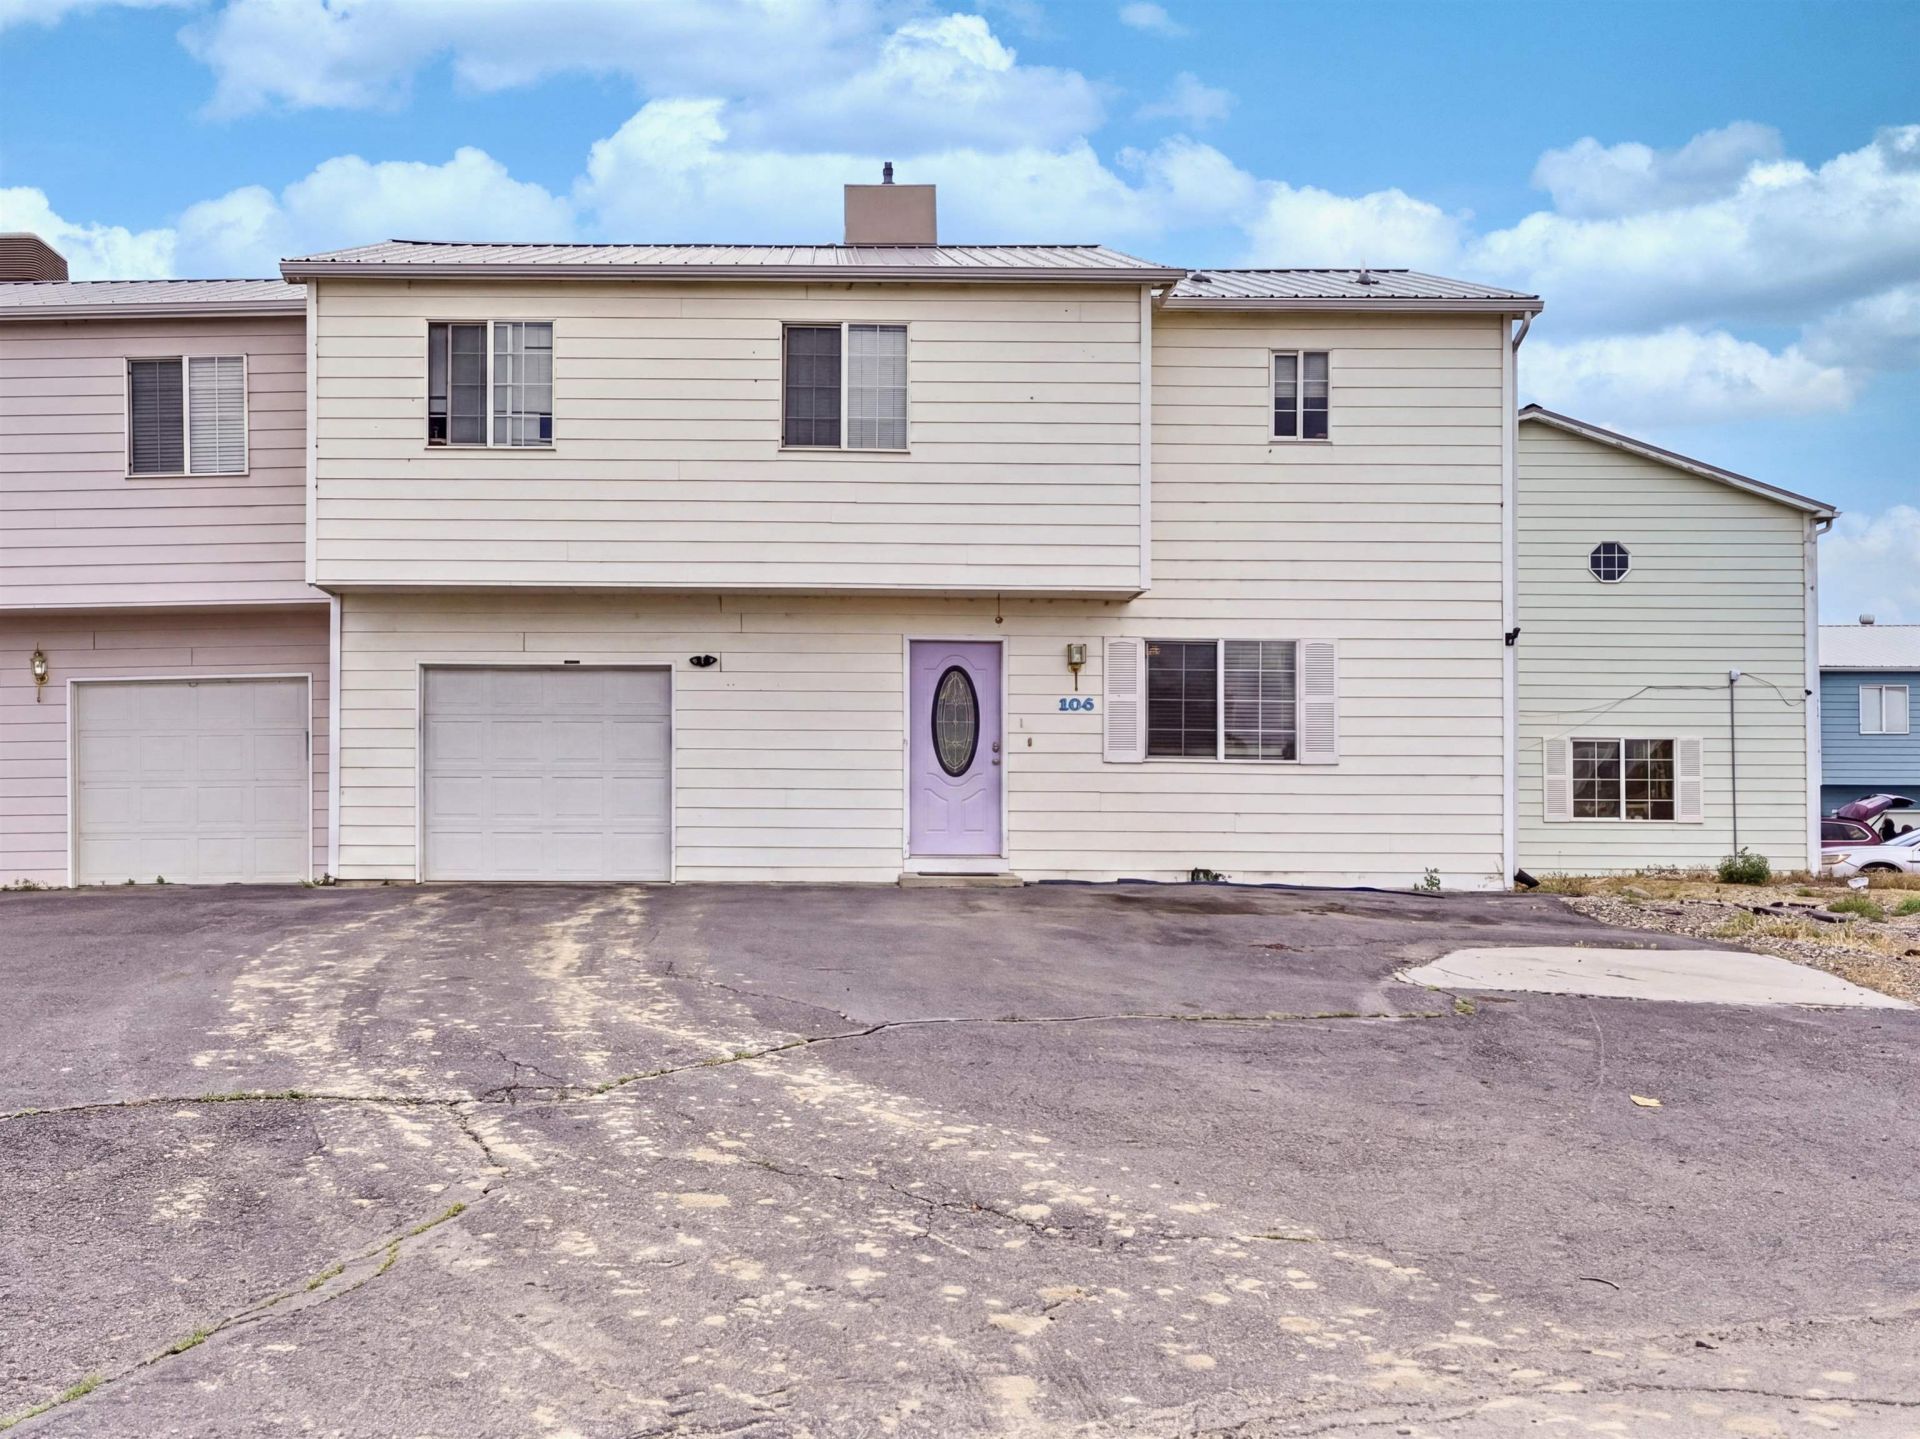
Welcome to this spacious townhome offering over 1,600 square feet of comfortable living space in a convenient Grand Junction location. Featuring 3 bedrooms, 2.5 bathrooms, and a functional two-story layout, this property offers an excellent opportunity for buyers looking to add their own style and updates over time. Built in 2005, the home includes a generous primary suite with a walk-in closet, dual vanities in the upstairs bathrooms, an upstairs flex space perfect for an office or play area, and conveniently located upper-level laundry. The attached garage also offers additional storage or workspace potential. With durable exterior materials including concrete siding and a metal roof, this property provides a solid foundation for someone ready to create their ideal space while building equity. Whether you are a first-time buyer, investor, or someone looking for a home with room for personalization, this property is full of potential and ready for a fresh vision. Conveniently located near schools, shopping, dining, and everyday amenities, this is a fantastic opportunity to make a home truly your own.
Property Features
Property Type: Residential - Townhouse
Basement: Crawl Space
Cooling: Evaporative Cooling
Garage: 1 car attached
Heating: Hot Water
Home Style: Two Story
Lot Size: 0.02 Acres
Roof Type: Metal
Stories: 2.0
Year Built: 2005
Amenities
Ceiling Fan(s)
Kitchen/Dining Combo
Laminate Counters
Pantry
Upper Level Primary
Walk-In Closet(s)
Walk-In Shower
Feature Descriptions
Accessibility: None, Low Threshold Shower
Appliances: Dishwasher, Electric Oven, Electric Range, Microwave, Refrigerator
Days on Site: 2
Exterior: Masonite, Wood Frame
Fencimg: Vinyl
Flooring: Carpet, Laminate, Tile
Laundry: Laundry Closet, In Hall
Lot: Irregular Lot, Xeriscape
Lot Dimensions: 37x50x44x21
Parcel#: 2943-344-05-006
Parking: Attached, Garage, Guest
Parking Notes: Attached, Garage, Guest
Patio/Porch: Covered, Patio
Sewer: Connected
Water: Public
Window: Low-Emissivity Windows
Zoning: R
Room Sizes
Living Room: 14x20 Level - Main
Laundry: 4x11 Level - Upper
Kitchen: 11x11 Level - Main
Family Room: 0x0 Level - Main
Dining Room: 8x8 Level - Main
Bedroom 3: 11x14 Level - Upper
Primary Bedroom: 13x13 Level - Upper
Bedroom 2: 12x12 Level - Upper
Local Schools
High School: Central
Middle School: Orchard Mesa
Elementary School: Mesa View
Listed By / Shown By
Listed By
Agency Name: RESIDENT REALTY WESTERN SLOPE, LLC
Agency Phone: 970-261-3874
Shown By
Agency Title: B.L. Realty, Inc.
Agency Phone: 970-623-0596

Estimate Your Payment
Estimated Payment
$ 1,412.43 per month $1,345.34 Principal & Interest $0.00 Property Tax (data not provided by mls) $67.08 Homeowner's Insurance
106 Anna Court | MLS# 20262534
This townhouse located at 106 Anna Court , Grand Junction, CO 81503 is currently listed for sale with an asking price of $230,000. This property was built in 2005 and has 3 bedrooms with 1632 sq. ft. Anna Court is located in the Southridge Town subdivision. Search Southridge Town real estate on www.blrealtygj.com today.