BEDS4
BATHS3
MLS#5932048
STATUSActive
PROPERTY TYPEResidential - Single Family
SUBDIVISIONMeridian
Property Description
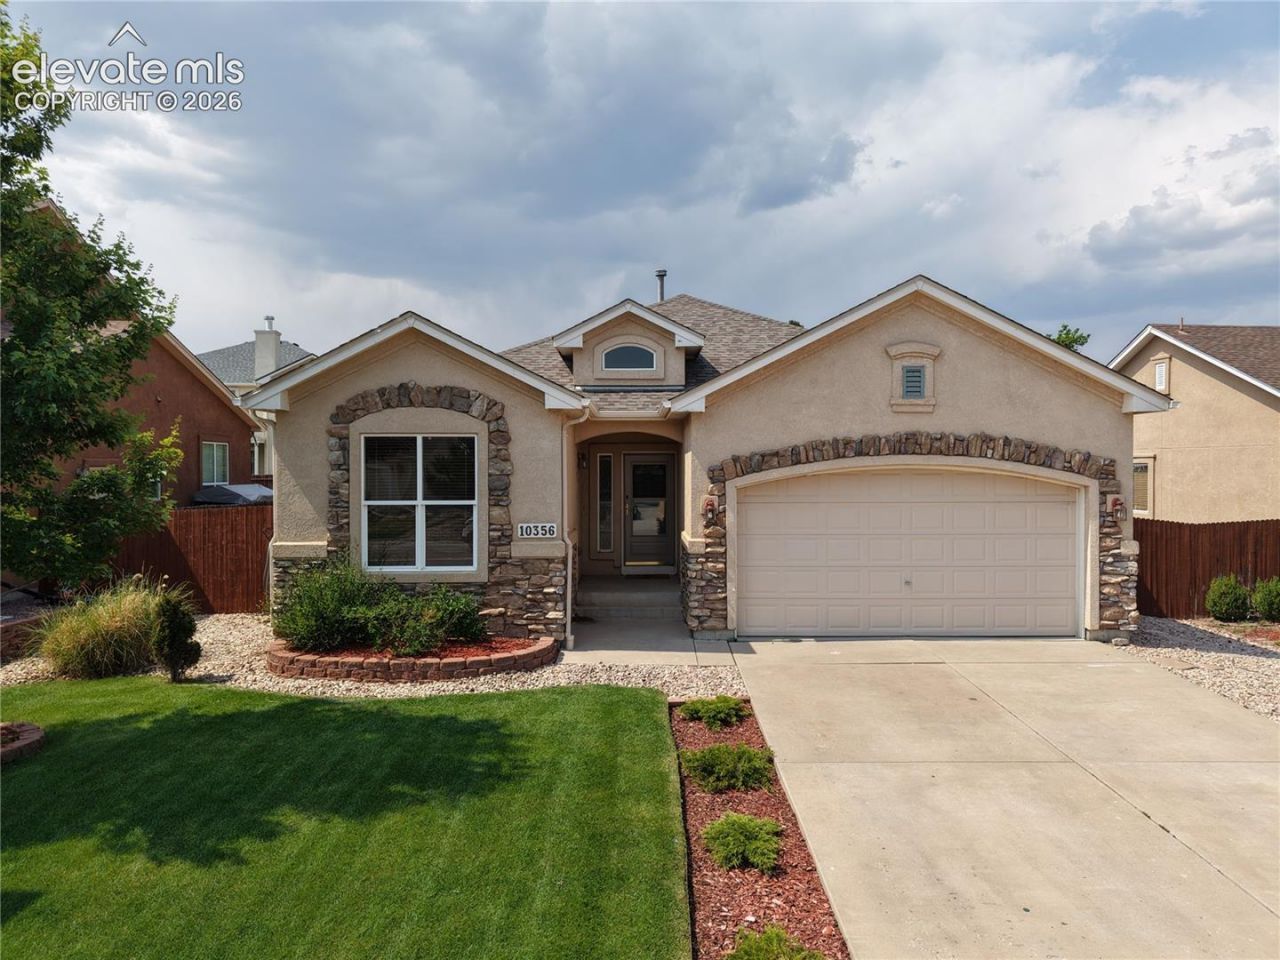
Welcome home to this beautifully designed ranch floor plan in the highly sought-after Meridian Ranch community! Offering the ease of main-level living with an open and inviting layout, this home is perfect for both everyday comfort and entertaining. The spacious kitchen flows seamlessly into the dining and living areas, creating a bright, functional gathering space. The private primary suite provides a relaxing retreat, while additional bedrooms offer flexibility for family, guests, or a home office. Enjoy the added potential of the basement for future expansion, storage, or recreation. Located in one of Falcon's premier master-planned communities, residents enjoy access to outstanding amenities including the Meridian Ranch Recreation Center, indoor and outdoor pools, a lazy river, fitness facilities, miles of walking trails, neighborhood parks, Antler Creek Golf Course, and a variety of community events. Conveniently located near schools, shopping, dining, and military bases, this home combines small-town charm with exceptional amenities and an easy commute.
Property Features
Property Type: Residential - Single Family
Cooling: Ceiling Fan(s)
Fenced: Yes
Fireplaces: Main Level, One
Heating: Forced Air
Lot Size: 0.15 Acres
Roof Type: Other
Stories: 1.0
Taxes: $3,279
Year Built: 2005
Feature Descriptions
Appliances: Dishwasher, Disposal, Oven, Refrigerator
Basement/Foundation: Full Basement
CommunityFeatures: Community Center, Fitness Center, Golf Course, Hiking or Biking Trails, Parks or Open Space, Playground Area, Pool
Days on Site: 57
Existing Utilities: Cable Available, Electricity Connected, Natural Gas Connected, Solar
Exterior: Stone, Stucco
Fence: Rear
Floor Plan: Ranch
Garage Amenities: Garage Door Opener
Garage Type: Attached
Laundry Facilities: Basement, Electric Hook-up
LotDescription: Level
Percentage of Basement Finished: 99
Sewer: Sewer
Square Footage: 1464 (Basement)
Water: Assoc/Distr
Room Sizes
Laundry Space: 11 X 12 Level - Basement
Kitchen: 13 X 16 Level - Main
Office: 12 X 12 Level - Main
Bedroom Primary: 13 X 17 Level - Main
Bedroom: 11 X 13 Level - Main
Living Room: 17 X 19 Level - Main
Family Room: 23 X 34 Level - Basement
Dining Room: 9 X 13 Level - Main
Bedroom: 10 X 20 Level - Basement
Bedroom: 11 X 10 Level - Main
Listed By / Shown By
Listed By
Agency Name: The Cutting Edge
Shown By
Agency Title: B.L. Realty, Inc.
Agency Phone: 970-623-0596

Estimate Your Payment
Estimated Payment
$ 3,128.81 per month $2,719.93 Principal & Interest $273.25 Property Tax $135.63 Homeowner's Insurance
10356 Ross Lake Drive | MLS# 5932048
This single family home located at 10356 Ross Lake Drive, Peyton, CO 80831 is currently listed for sale with an asking price of $465,000. This property was built in 2005 and has 4 bedrooms. Ross Lake Drive is located in the Meridian subdivision. Search Meridian real estate on www.blrealtygj.com today.