BEDS3
BATHS
SQUARE FEET2,032
MLS#20264281
STATUSActive
PROPERTY TYPEResidential - Single Family
Property Description
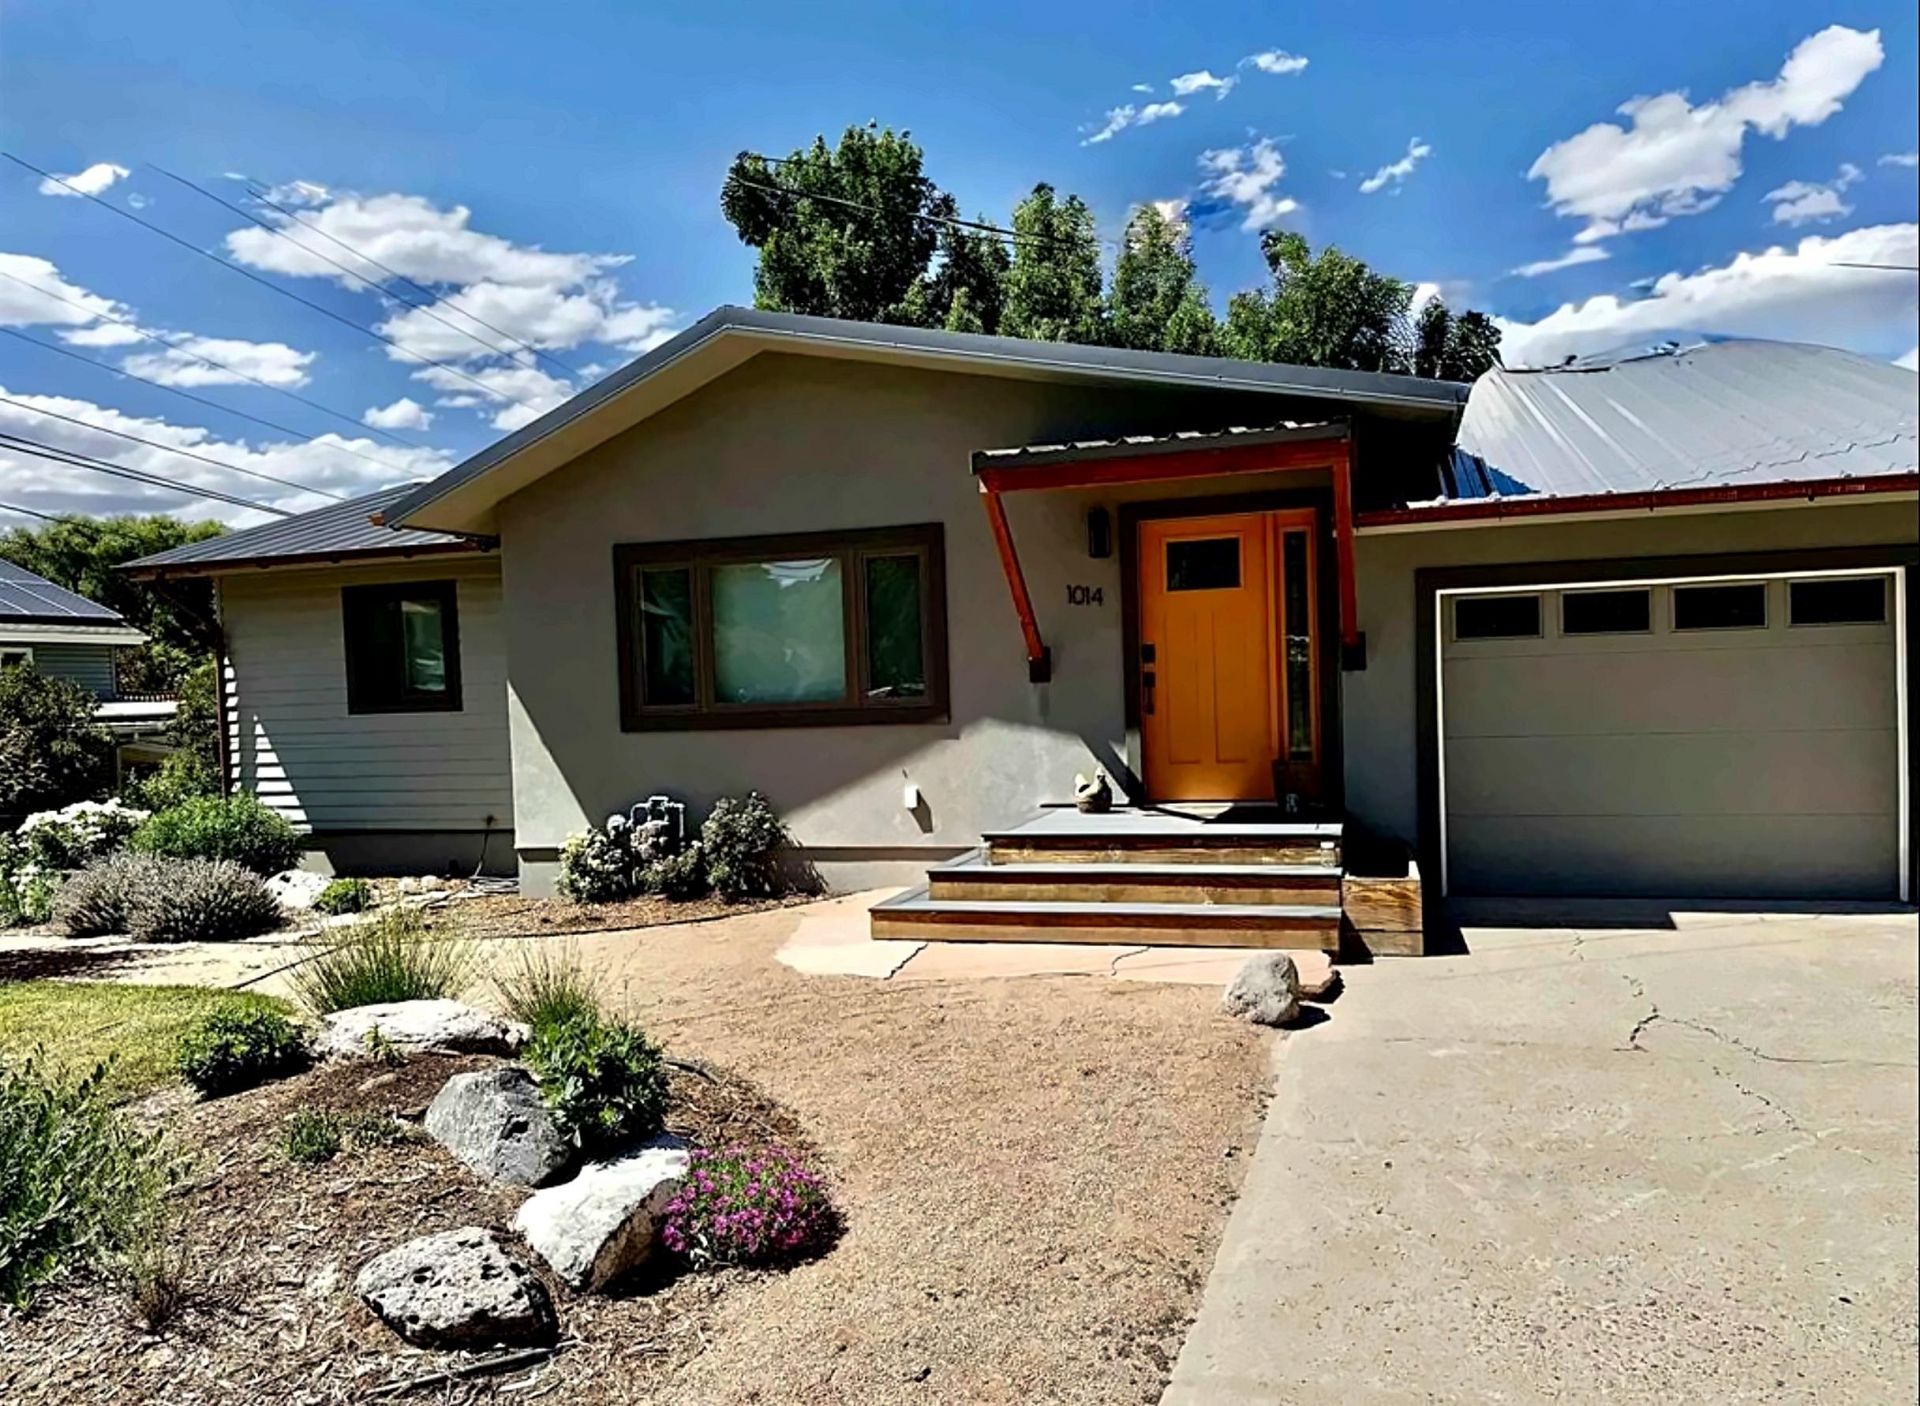
STYLISH TOTAL REMODEL from the studs to high-end finishes, this perfectly situated Paonia home represents a RARE find in Delta County.This quality renovation of a 1955 home features premium Bosch appliances, radiant floor heating, efficient split HVAC systems, and on-demand water heater. Main living areas are all on one level for easy mobility and comfort, featuring 2 bedrooms and 1 bathroom with a private downstairs for guests. Professionally landscaped grounds with abundant storage areas throughout, this gorgeous home features a charming deck overlooking the big shady lawn and matching outbuilding divided into TWO separate studios or storage spaces. Property includes valuable irrigation rights with one Stewart Ditch share, with a large professionally manicured yard. An easy keeper with all new exterior, roof, doors, windows, and mechanical systems means years of WORRY-FREE ownership. Add attached garage, off-street parking, and Elevate Fiber Optic for work-from-home professionals. FURNISHINGS included with Heirloom Pieces from Restoration Hardware, Crate and Barrel, and PotteryBarn. Located within walking distance of vibrant downtown Paonia's art galleries, music venues, food, and entertainment you'll experience where organic food meets old-fashioned lifestyle. This is truly TURN KEY ready and there will not be a cleaner place in town for you to retire, relax or get excited about living in Western Colorado - in the jewel of the North Fork Valley, PAONIA! COME SEE TODAY.
Property Features
Property Type: Residential - Single Family
Basement: Block, Finished, Walk-Out Access
Basement: Yes
Cooling: Central Air, Evaporative Cooling
Garage: 1 car attached
Heating: Radiant Floor
Home Style: Ranch
Lot Size: 0.20 Acres
Roof Type: Metal
Year Built: 1955
Amenities
Ceiling Fan(s)
Main Level Primary
Pantry
Walk-In Closet(s)
Window Treatments
Shed
Workshop
Feature Descriptions
Appliances: Dishwasher, Gas Oven, Gas Range, Microwave, Refrigerator
Days on Site: 8
Exterior: Block, Wood Frame
Fencimg: Partial
Flooring: Laminate, Slate, Vinyl
Laundry: Washer Hookup, Dryer Hookup
Lot: Landscaped, Other, See Remarks
Lot Dimensions: .3 acres
Parcel#: 3245-052-19-005
Parking: Attached, Garage
Parking Notes: Attached, Garage
Patio/Porch: Deck, Open
Sewer: Connected
Water: Public
Window: Window Coverings
Zoning: Residential
Room Sizes
Living Room: 21'8 x 15' Level - Main
Laundry: 12.2'x10.5' Level - Basement
Kitchen: 17'2 x 11'3 Level - Main
Family Room: N A
Dining Room: 12'1 x 13'10 Level - Main
Primary Bedroom: 13'5 x 11'3 Level - Main
Local Schools
High School: North Fork High School
Middle School: Open Enrollement
Elementary School: Paonia
Listed By / Shown By
Listed By
Agency Name: NEEDLEROCK MOUNTAIN REALTY & LANDS, LLC
Agency Phone: 970-921-5331
Shown By
Agency Title: B.L. Realty, Inc.
Agency Phone: 970-623-0596

Estimate Your Payment
Estimated Payment
$ 4,452.21 per month $4,240.75 Principal & Interest $0.00 Property Tax (data not provided by mls) $211.46 Homeowner's Insurance
1014 3rd Street | MLS# 20264281
This single family home located at 1014 3rd Street , Paonia, CO 81428 is currently listed for sale with an asking price of $725,000. This property was built in 1955 and has 3 bedrooms with 2032 sq. ft. Search Paonia real estate on www.blrealtygj.com today.