BEDS5
BATHS
SQUARE FEET4,866
MLS#20263375
STATUSPending
PROPERTY TYPEResidential - Single Family
SUBDIVISIONPritchard Mesa
Property Description
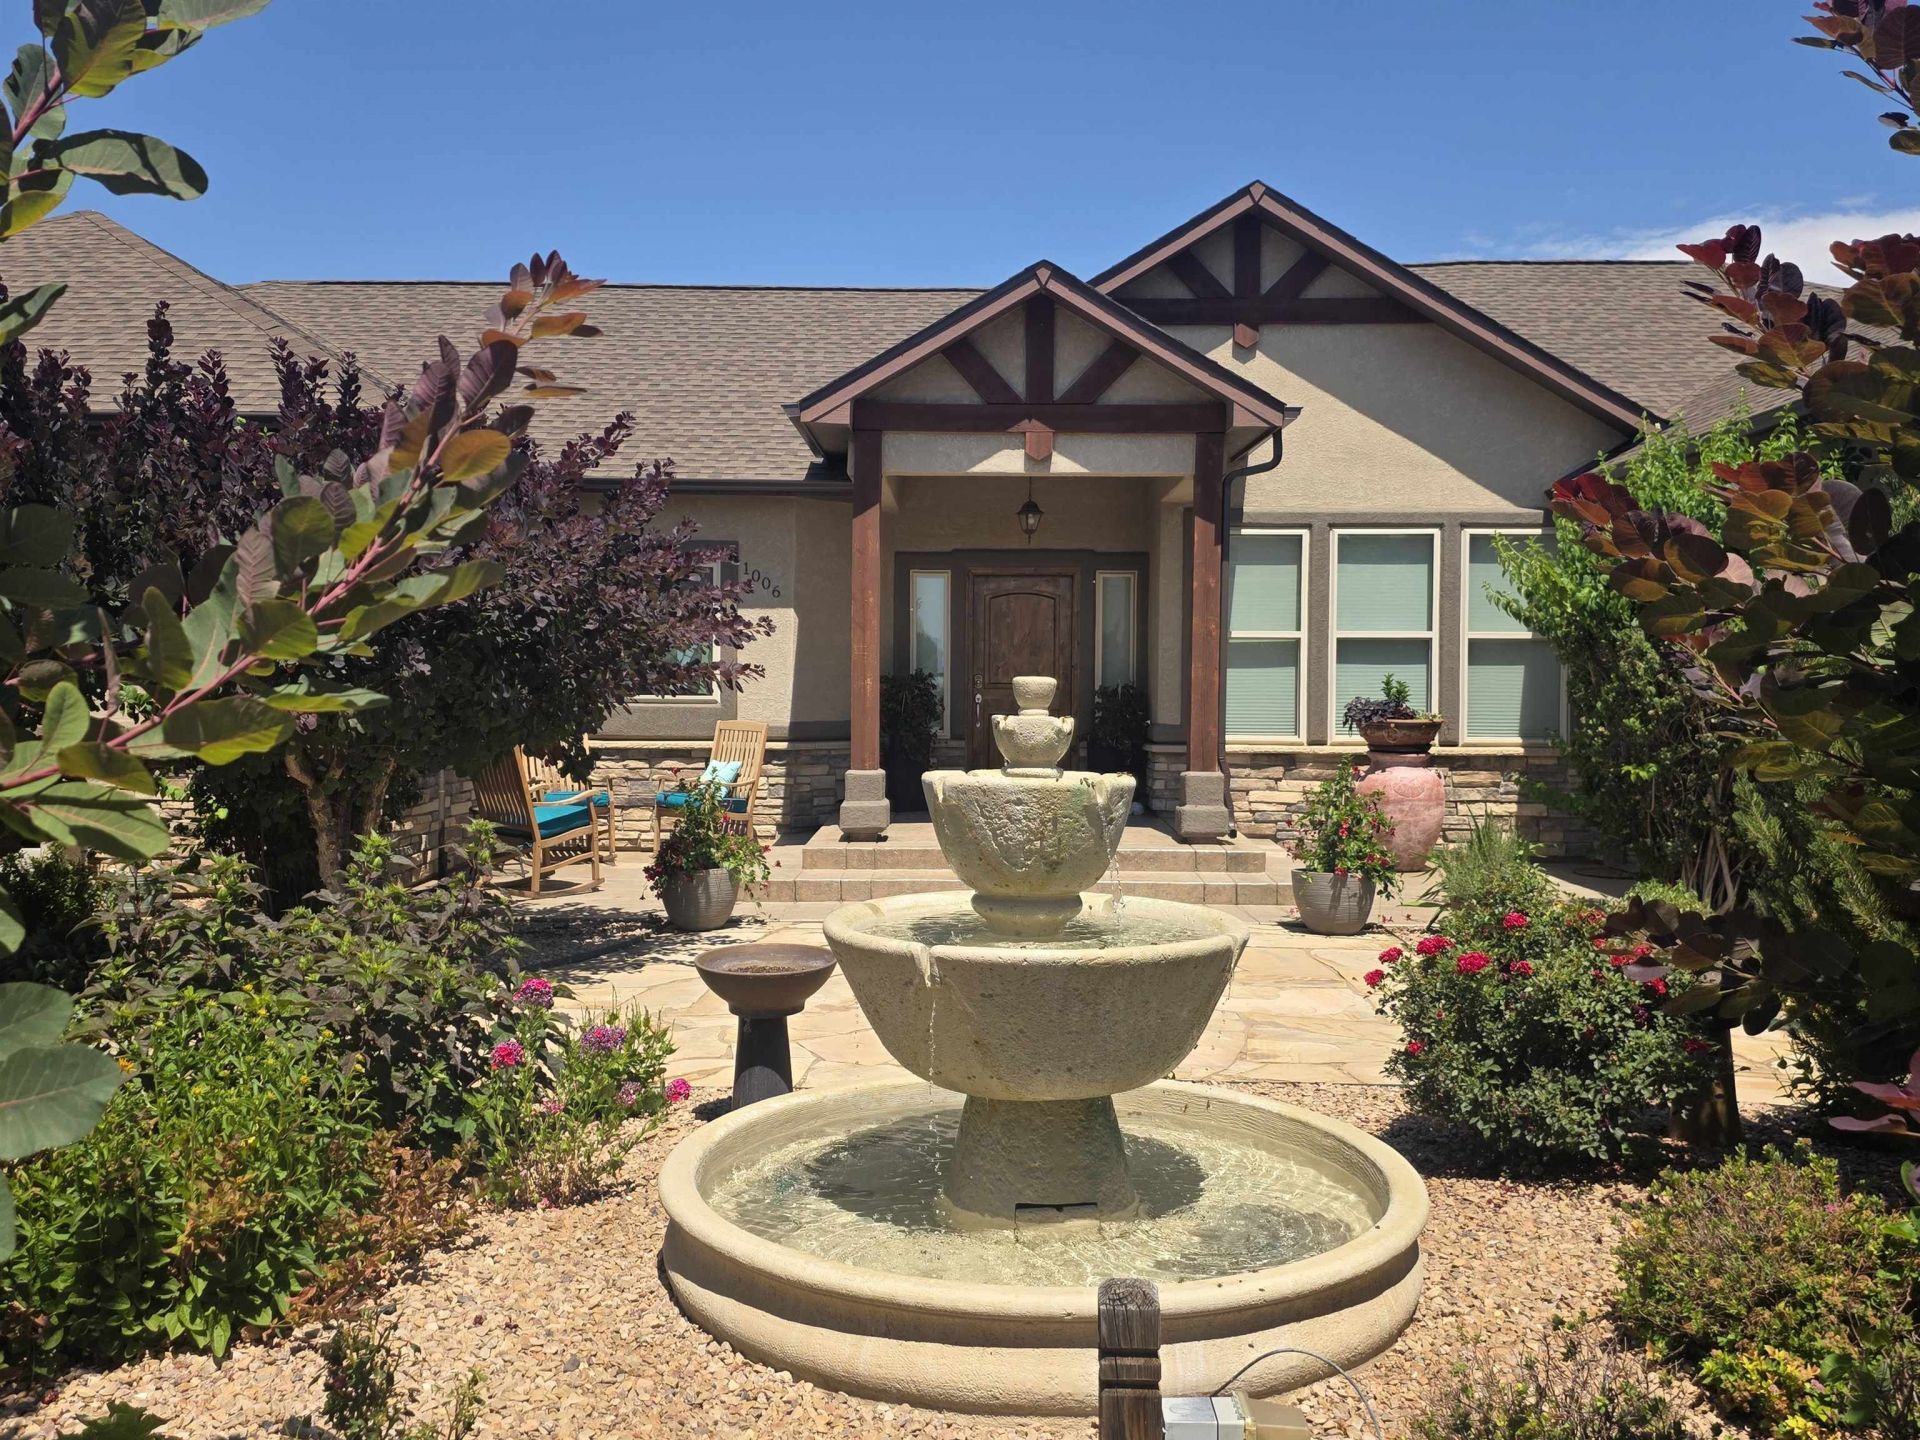
Experience luxury living in this stunning quality-built 5-bedroom, 4½-bath ranch style home with a finished walkout basement. Offering over 4,800 square feet, this exceptional home features custom interior paint, vaulted wood ceilings, hardwood floors, custom wood doors and trim, and spacious living and entertaining areas. The gourmet kitchen showcases a gorgeous extended granite island, abundant cabinetry, and generous workspace, while the primary suite offers a private deck, fireplace, 5-piece bath with jetted tub, walk-in tiled shower, and a cedar walk-in closet. Additional amenities include a family/game room, theatre room, library, office with built-ins, workout room, and gardener's garage. Outdoor living shines with an in-ground pool, hot tub, gas firepit, pergolas, raised garden beds, new roof, hookups for a future outdoor kitchen, and a concrete pad for a future shop/garage. Set on 2 acres with mature trees and professional landscaping, this remarkable home offers privacy, luxury, and resort-style living.
Property Features
Property Type: Residential - Single Family
Basement: Yes
Basement: Exterior Entry, Finished, Walk-Out Access
Cooling: Central Air
Garage: 3 car attached
Heating: Forced Air
Home Style: Ranch
Lot Size: 2.00 Acres
Roof Type: Asphalt, Composition
Year Built: 2005
Amenities
Wet Bar
Ceiling Fan(s)
Separate/Formal Dining Room
Granite Counters
Jetted Tub
Main Level Primary
Pantry
Sound System
Vaulted Ceiling(s)
Walk-In Closet(s)
Walk-In Shower
Wired for Sound
Window Treatments
Central Vacuum
Mud Room
Programmable Thermostat
Hot Tub/Spa
Pool
Sprinkler/Irrigation
Feature Descriptions
Accessibility: None, Low Threshold Shower
Appliances: Built-In Oven, Dryer, Dishwasher, Gas Cooktop, Disposal, Microwave, Refrigerator, Washer
Days on Site: 7
Exterior: Stone, Stucco, Wood Frame
Fencimg: Split Rail
Fireplace: Basement, Electric, Family Room, Gas Log, Living Room, Primary Bedroom, Multi-Sided
Flooring: Carpet, Hardwood, Tile
Formal Dining: Yes
HOA Fee: $350/ Annually
Hot Tub: Yes
Laundry: Laundry Room
Lot: Corner Lot, Landscaped, Sprinkler System
Lot Dimensions: 458'x197'x400'x249'
Parcel#: 2701-183-04-004
Parking: Attached, Garage, Garage Door Opener, RV Access/Parking
Parking Notes: Attached, Garage, Garage Door Opener, RV Access/Parki
Patio/Porch: Covered, Deck, Open, Patio
Pool: In Ground
Security: Security System
Security: yes
Sewer: Septic Tank
Spa: Yes
Swimming Pool: Yes
Water: Public
Window: Window Coverings
Zoning: AFT
Room Sizes
Living Room: 19.5'x23.9' Level - Main
Laundry: 8'x9' Level - Main
Kitchen: 20.3'x12.3' Level - Main
Family Room: 22'x19.4' Level - Basement
Dining Room: 11.3'x12.4' Level - Main
Bedroom 5: 11.7'x19.4' Level - Basement
Bedroom 4: 16.6'x11.6' Level - Basement
Bedroom 3: 13.2'x11.9' Level - Basement
Primary Bedroom: 14.1'x20.6' Level - Main
Other: 11.10'x14.2' Level - Main
Bedroom 2: 13.4'x11.8' Level - Main
Local Schools
High School: Grand Junction
Middle School: Redlands
Elementary School: Appleton
Listed By / Shown By
Listed By
Agency Name: KELLER WILLIAMS COLORADO WEST REALTY
Agency Phone: 970-256-9100
Shown By
Agency Title: B.L. Realty, Inc.
Agency Phone: 970-623-0596

Estimate Your Payment
Estimated Payment
$ 8,566.67 per month $8,159.79 Principal & Interest $0.00 Property Tax (data not provided by mls) $406.88 Homeowner's Insurance
1006 Pritchard Mesa Court | MLS# 20263375
This single family home located at 1006 Pritchard Mesa Court, Grand Junction, CO 81505 is currently listed for sale with an asking price of $1,395,000. This property was built in 2005 and has 5 bedrooms with 4866 sq. ft. Pritchard Mesa Court is located in the Pritchard Mesa subdivision. Search Pritchard Mesa real estate on www.blrealtygj.com today.