BEDS4
BATHS
SQUARE FEET2,299
MLS#20263638
STATUSActive
PROPERTY TYPEResidential - Single Family
SUBDIVISIONWindow Rock View
Property Description
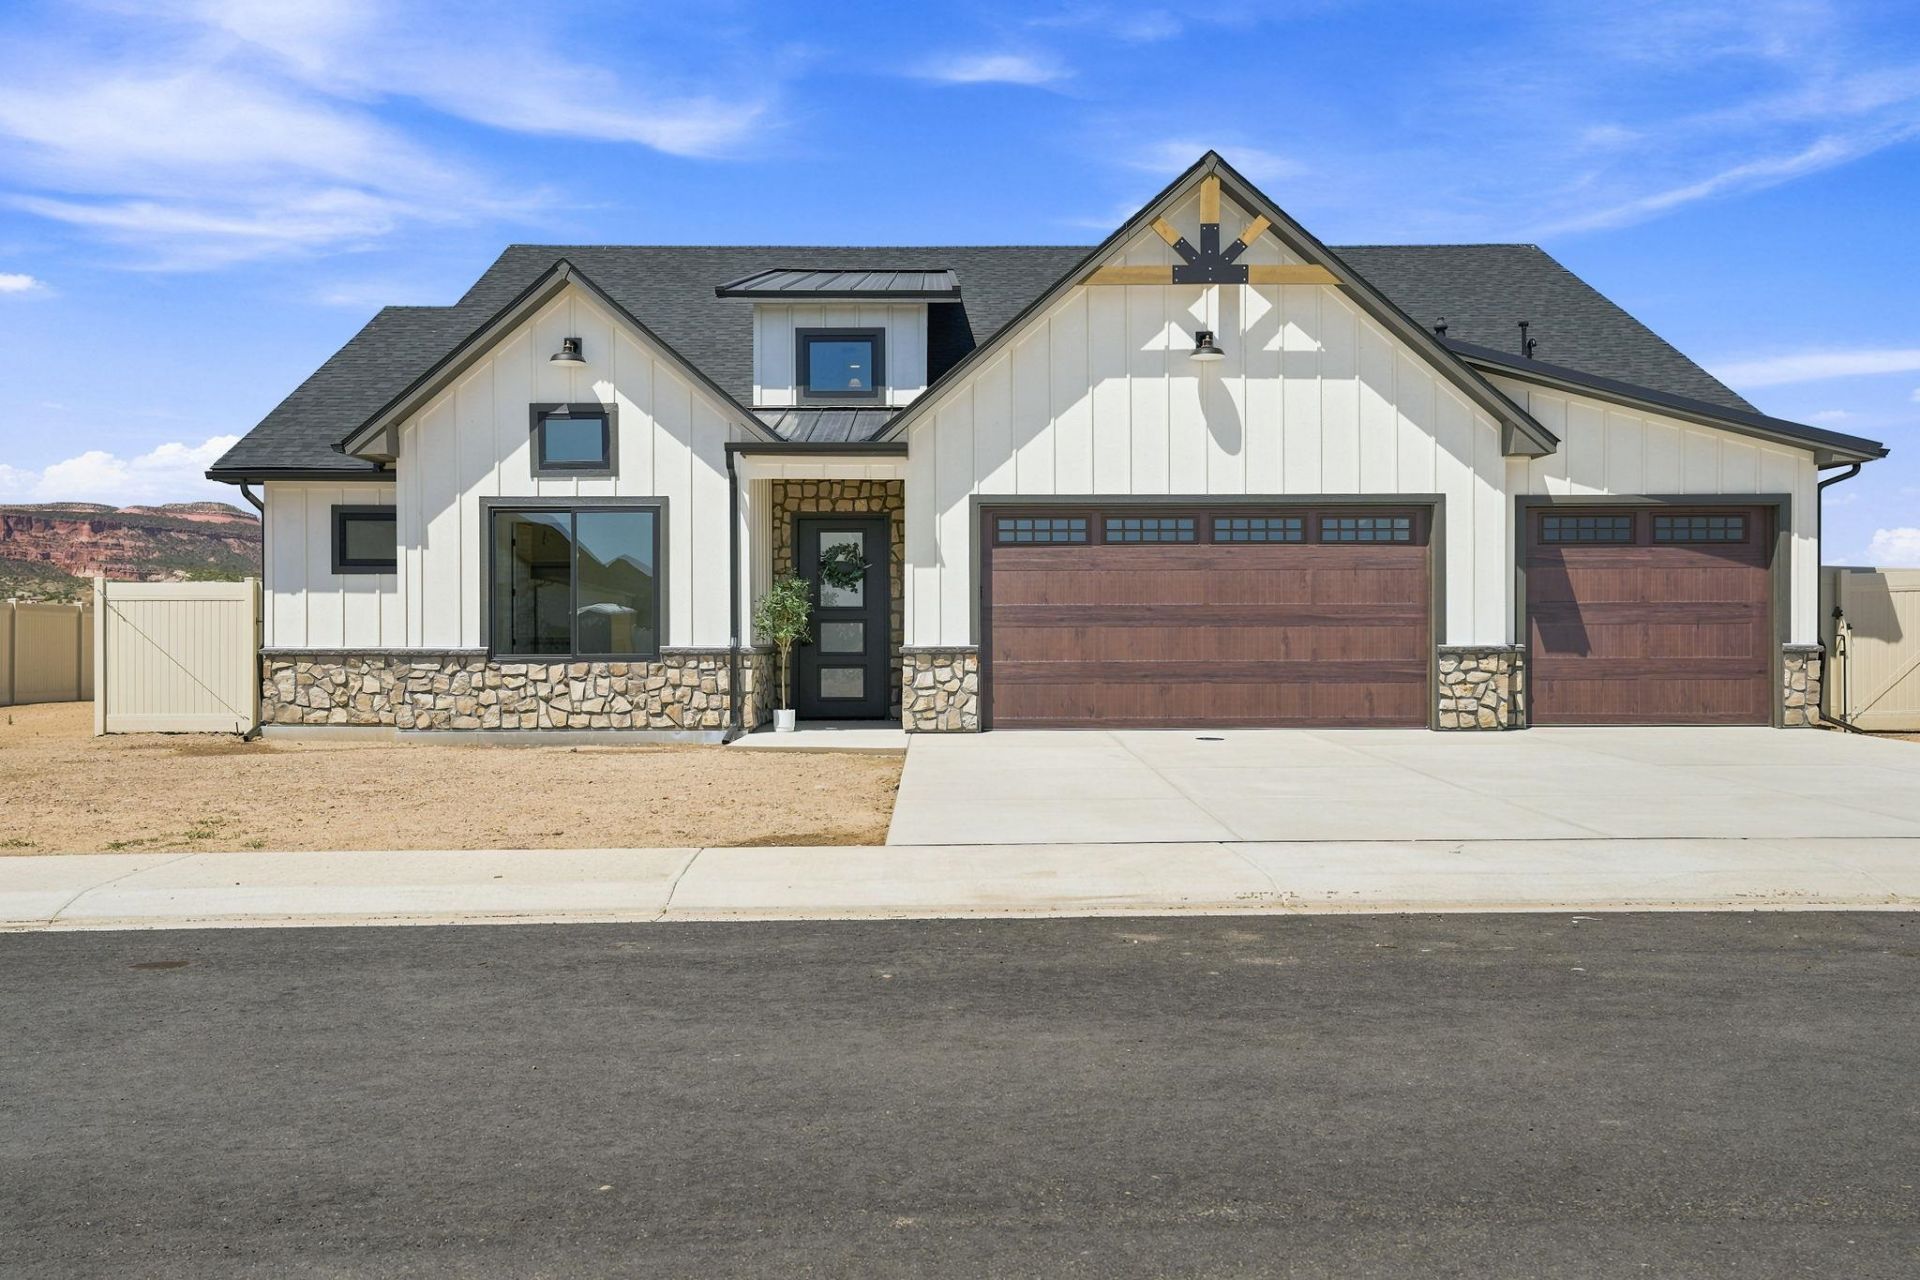
Stunning, luxury home by award-winning Alta Home Builders in Fruita's newest exclusive community, Window Rock View. This home offers the benefit of no neighbors to the right or left, and dual RV parking, or space to make the yard of your dreams on nearly a third of an acre lot. The single level home enjoys an epoxied 3-car garage and two completely stepless showers, as well as widened hallways and doorways. Upgrades are too many to name, but KitchenAid appliances including a high-end refrigerator and gas range. Must be seen in person to feel the subtle sage accents aside layered neutrals for a perfect backdrop. A vaulted ceiling and accent wall set the tone for a fantastic office, or a junior master in the 4th bedroom on the front of the home. It shares a stylish Jack and Jill bathroom with on-trend tile details. A beautiful fireplace and waterfall quartz island are perfect for entertaining. A temperature controlled built-in wine fridge keeps everything chill, while the butler's pantry offers a secondary beverage cooler where small appliances can be neatly tucked away. The views in Window Rock View are truly exceptional. The property includes a full, vinyl privacy fence, making it move-in ready for pets or kiddos. Enjoy coffee on the covered porch while enjoying the Colorado National Monument. **Builder has additional lots available for pre-sold custom homes.** High quality garage doors and service from Kooler Garage Doors.
Property Features
Property Type: Residential - Single Family
Cooling: Central Air
Garage: 3 car attached
Heating: Forced Air, Fireplace(s)
Home Style: Ranch
Lot Size: 0.28 Acres
Roof Type: Asphalt, Composition, Metal
Stories: 1.0
Year Built: 2026
Amenities
Ceiling Fan(s)
Kitchen/Dining Combo
Main Level Primary
Pantry
Quartz Counters
Vaulted Ceiling(s)
Walk-In Closet(s)
Walk-In Shower
Mud Room
Programmable Thermostat
Feature Descriptions
Accessibility: Accessible Doors, Accessible Hallway(s), Low Threshold Shower
Appliances: Dishwasher, Disposal, Gas Oven, Gas Range, Microwave, Other, Refrigerator, Range Hood, See Remarks
Days on Site: 39
Exterior: Stone, Stucco, Wood Siding, Wood Frame
Fencimg: Full, Privacy, Vinyl
Fireplace: Electric, Living Room
Flooring: Luxury Vinyl, Luxury VinylPlank, Tile
HOA Fee: $300/ Annually
Laundry: Laundry Room, Washer Hookup, Dryer Hookup
Lot: Corner Lot, Cul-De-Sac, None
Lot Dimensions: 125'x84'
Parcel#: 2697-201-59-004
Parking: Attached, Garage, RV Access/Parking
Parking Notes: Attached, Garage, RV Access/Parking
Patio/Porch: Covered, Patio
Sewer: Connected
Water: Public
Window: Low-Emissivity Windows
Zoning: CFR
Room Sizes
Living Room: 20'10x17'2 Level - Main
Laundry: 10'3x6'5 Level - Main
Kitchen: 15'6x13'2 Level - Main
Family Room: N/ A
Dining Room: 9'0x10'10 Level - Main
Bedroom 4: 10'0x11'0 Level - Main
Bedroom 3: 10'0x11'0 Level - Main
Primary Bedroom: 15'10x12'10 Level - Main
Bedroom 2: 11'0x10'10 Level - Main
Local Schools
High School: Fruita Monument
Middle School: Fruita
Elementary School: Shelledy
Listed By / Shown By
Listed By
Agency Name: NICOLE BERNAL RUIZ REALTY
Agency Phone: 970-243-3376
Shown By
Agency Title: B.L. Realty, Inc.
Agency Phone: 970-623-0596

Estimate Your Payment
Estimated Payment
$ 5,766.38 per month $5,492.51 Principal & Interest $0.00 Property Tax (data not provided by mls) $273.88 Homeowner's Insurance
1003 Summer Haven Court | MLS# 20263638
This single family home located at 1003 Summer Haven Court, Fruita, CO 81502 is currently listed for sale with an asking price of $939,000. This property was built in 2026 and has 4 bedrooms with 2299 sq. ft. Summer Haven Court is located in the Window Rock View subdivision. Search Window Rock View real estate on www.blrealtygj.com today.